Loading page…
CAD Drawing
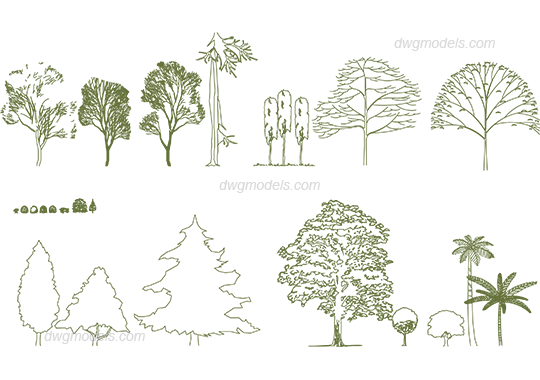
Vegetation Set of 20 Trees in Elevation
by Fatima Rizvi
About this asset
This collection of twenty tree elevation blocks for AutoCAD provides a versatile library of vegetation for architectural site plans. This set contains twenty distinct tree silhouettes rendered in a clean, two-dimensional elevation style. The collection features a diverse range of botanical forms, including coniferous evergreens, deciduous trees with intricate branch networks, slender cypresses, and tropical palm varieties. Each tree is represented as a simplified line-art graphic, suitable for overlaying onto site drawings or landscape masterplans. The variety of scales and densities allows for effective visual layering, providing depth and context to exterior elevations. These CAD blocks are drawn with consistent line weights, ensuring they integrate seamlessly into professional technical drawing sets.
The download is a 737 KB file containing an AutoCAD drawing (.dwg) drawn in elevation holding 20 separate objects. It opens in AutoCAD, BricsCAD, DraftSight and other DWG-compatible CAD programs, ready to insert as blocks into plans and elevations.
Professionals can insert these blocks directly into AutoCAD drawings via the DesignCenter or by using the Insert command. Once placed, each tree remains as an individual block reference, allowing for quick scaling, rotation, or mirroring to suit specific site requirements. Because these are standard vector lines, they can be easily manipulated, moved between layers, or adjusted to match the specific linework standards of a project, ensuring a consistent graphic language across all landscape documentation.