Loading page…
Revit Family
Modern Walnut Single Flush Door
by Cristina Romero
About this asset
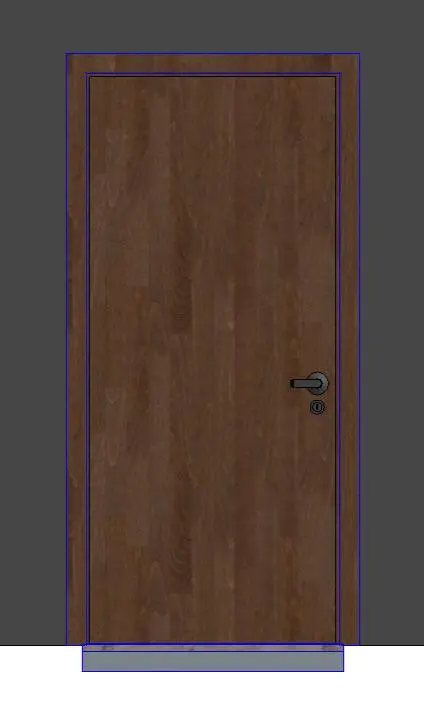
This modern single flush door Revit family features a vertical walnut wood grain leaf, matching architraves, and minimal lever hardware. Rendered with an understated contemporary profile, this interior unit comprises a flat, seamless timber leaf dressed in rich walnut-brown wood grain. A matching timber casing encases the door leaf with tight tolerances, complemented by a low-profile base threshold. The hardware assembly integrates a sleek dark metal lever handle set upon a circular rosette, paired with a matching lower keyhole escutcheon. Its continuous wood surface displays vertical graining, offering a warm and cohesive aesthetic suitable for both standard interior passages and dedicated wellness partitions like apartment saunas.
The download is a 901 KB file containing a Revit family (.rfa). Load it into a project from the Insert tab with Load Family, then place it like any other component of its category; it schedules and tags with the rest of your model.
Designed for seamless insertion into Revit wall assemblies, this wall-hosted door family automatically cuts host geometry cleanly upon placement. Users can adjust placement parameters, flip swing directions in floor plan views, and manage materials via the project type properties dialog. Render appearances map realistic timber textures directly into visualization engines without complex remapping.
Ideal for modern residential schemes, boutique hotel suites, wellness suites, and compact urban apartments. This flush door complements timber-clad sauna enclosures, minimalist en-suite bathrooms, and residential corridors. Specifiers and interior architects commonly search for flush timber door, sauna door Revit family, wood interior door, and minimalist single swing door when detailing contemporary interior packages or coordinating architectural BIM documentation.