Loading page…
Revit Family
Modern Timber Framed Door with Architrave
by Amanda Leith
About this asset
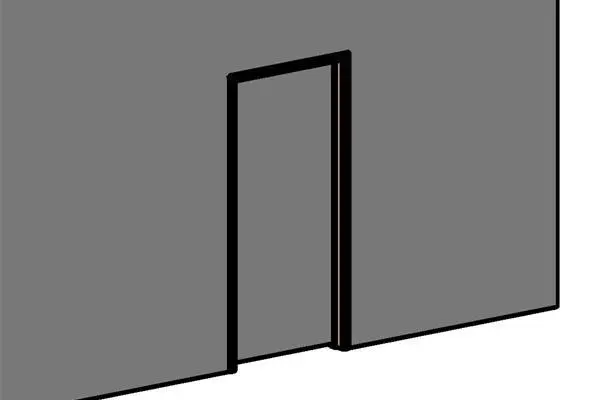
Timber framed single door opening with trim, modelled as a wall-hosted Revit family for architectural documentation and interior construction modeling. The family represents an interior single-leaf opening assembly featuring a timber frame and perimeter architrave. Outlined with clean rectilinear geometry, the jambs and head provide a defined casing that interfaces cleanly with standard partition wall buildups. The trim detailing defines the structural aperture while masking the junction between the frame lining and wall board finishes. Its minimal profile reveals subtle casing relief on both face elevations, making it suitable for standard single-door apertures requiring traditional or contemporary architrave casing.
The download is a 154 KB file containing a Revit family (.rfa). Load it into a project from the Insert tab with Load Family, then place it like any other component of its category; it schedules and tags with the rest of your model.
Designed as a native Revit family, this component inserts directly into hosted host walls, automatically creating the necessary wall cut. Model linework and profile geometry adapt to partition thickness, allowing architects to align the jambs accurately within project drawings. Users can manage graphic overrides, subcategory line weights, and material definitions through object styles or type parameters to match firm-specific drafting standards across floor plans, interior elevations, and sectional details.
This framing component suits schematic design through detailed construction documentation phases across residential developments, commercial offices, boutique hospitality interiors, and institutional facilities. It functions seamlessly when paired with interior flush doors, timber skirtings, and plasterboard partition schedules. Specifiers frequently search for timber door frame Revit family, cased opening with architrave, wall-hosted door lining, and interior trim details when coordinating doorway assemblies for comprehensive building interior packages.