Loading page…
Revit Family
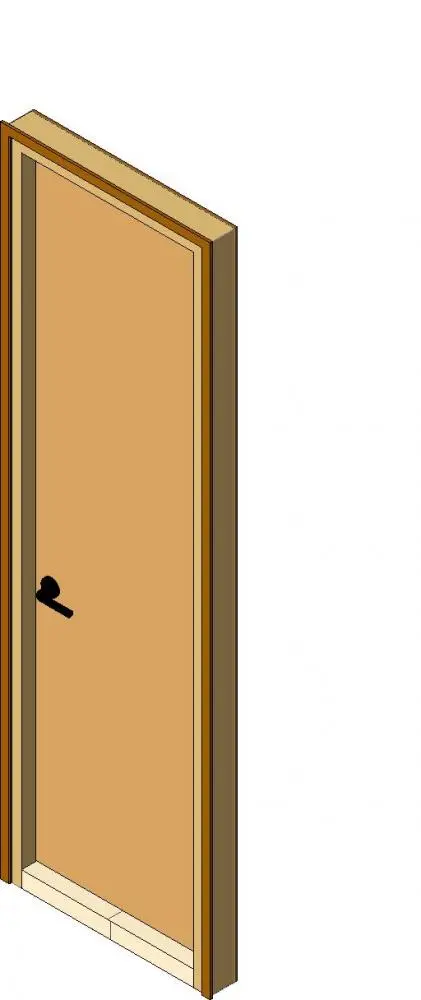
Modern Timber Flush Single Door with Casing
by Brandon Sanchez
About this asset
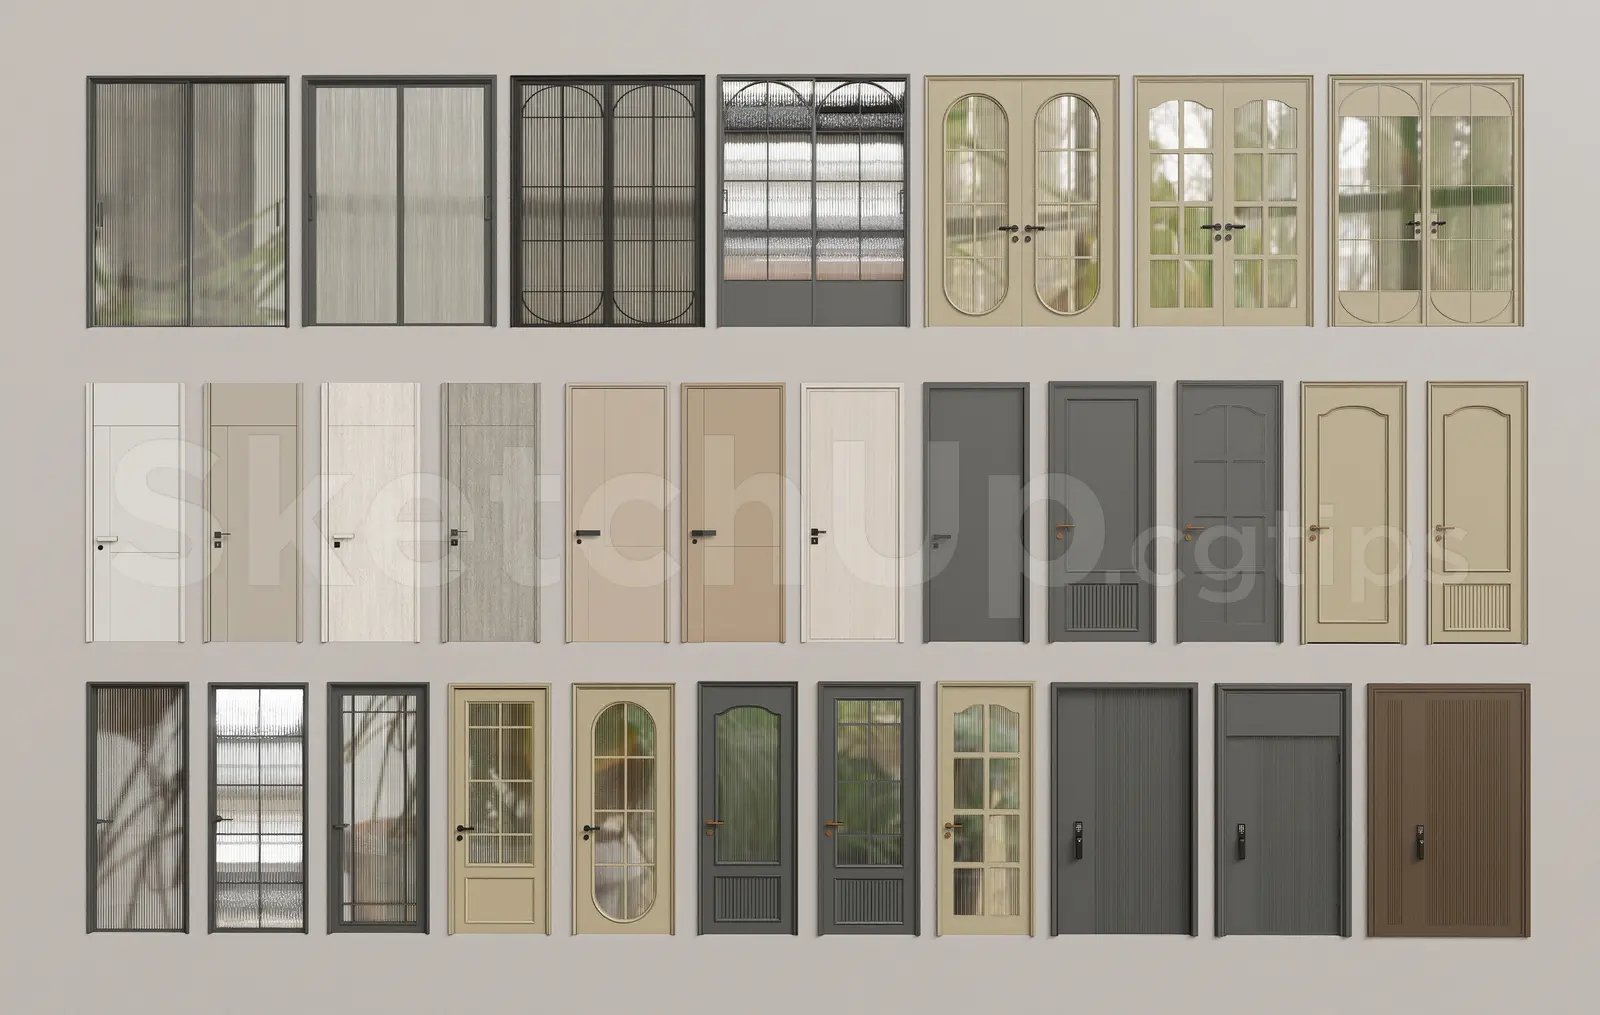
This timber flush single door Revit family features a flat leaf panel, perimeter casing trim, and an integrated black lever handle. The assembly presents a clean architectural profile defined by a full-height flush panel door leaf set within an extended jamb and architrave trim. Finished in a warm natural wood tone, the leaf features a slim border reveal and mounts a contrasting black finish lever handle with a circular rosette. The surrounding trim includes full casing detailing on the outer face, making it suitable for standard wall cutouts. Its straightforward, unornamented planar geometry allows it to integrate cleanly into interior partitions without distracting from surrounding finishes.
The download is a 952 KB file containing a Revit family (.rfa). Load it into a project from the Insert tab with Load Family, then place it like any other component of its category; it schedules and tags with the rest of your model.
Engineered for BIM workflows in Autodesk Revit, this component functions as a door family that hosts directly into standard Revit wall elements. Users can place the unit into plan or 3D views, adjust host wall thickness, and map project-standard material finishes to the panel, frame, and hardware geometry. The assembly cuts wall openings cleanly and participates in standard door scheduling and tag workflows.
Suitable for schematic and design development phases across residential dwellings, workplace interiors, and hotel guestrooms, this door fits utility access, private offices, bedrooms, and circulation corridors. It coordinates naturally with minimalist architraves, modern skirting profiles, and contemporary hardware sets. Architects and interior designers commonly specify this asset when modelling internal timber doors, cased passage sets, or standard hinged internal access leaves.