Loading page…
Revit Family
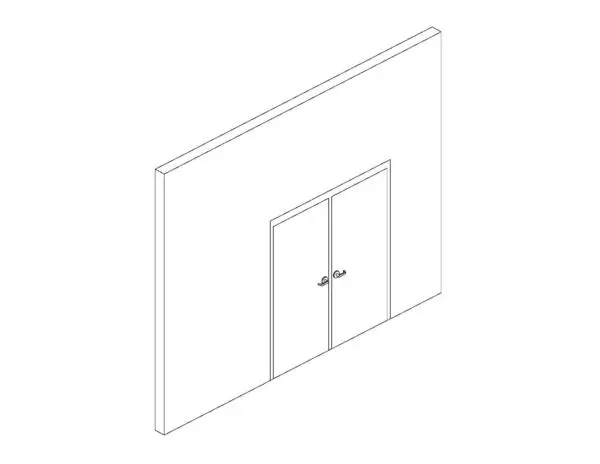
Modern Steel Flush Double Door with Intermediate Mullion
by Caio De Oliveira Peres
About this asset
A hollow metal double door Revit family configured with flush steel leaves, an intermediate mullion, and integrated lever hardware. The assembly features a pair of flush commercial metal leaf panels mounted within a profiled frame featuring a central intermediate mullion. Both leaves incorporate standard horizontal lever door handles and escutcheon trim aligned symmetrically on each panel face. Clean rectangular framing delivers minimal visible offsets, presenting an unadorned industrial profile appropriate for high-traffic egress points. Flush faces eliminate panel indentations, allowing smooth detailing across interior and exterior elevations without decorative mouldings, vision panels, or surface applied louvres.
The download is a 358 KB file containing a Revit family (.rfa). Load it into a project from the Insert tab with Load Family, then place it like any other component of its category; it schedules and tags with the rest of your model.
Designed for standard wall-hosted insertion in Revit, this component embeds directly into partition or exterior wall assemblies, cutting the opening geometry automatically. Model users can assign custom project parameters, map steel finish materials across the frame and leaves, and schedule the opening tag alongside standard door schedule workflows in working drawing packages.
This commercial double swing door integrates seamlessly into commercial interiors, educational facilities, hospital corridors, and back-of-house service routes. It coordinates reliably with dry-lining systems, blockwork partitions, and technical circulation cores during schematic design through construction documentation phases, satisfying requirements for egress double doors, utility entries, and service access enclosures.