Loading page…
Revit Family
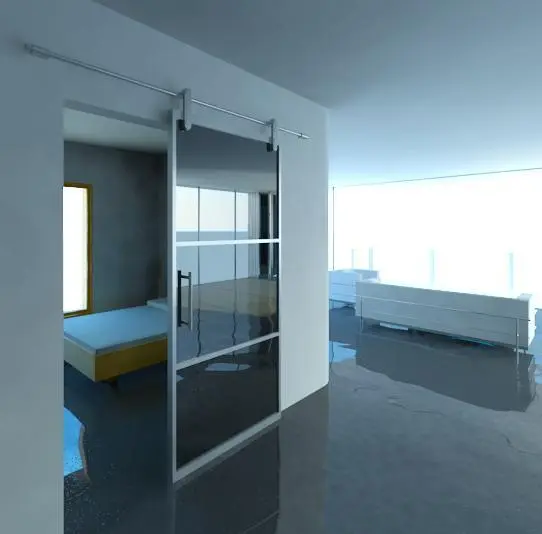
Modern Smoked Glass Sliding Barn Door – Foaporte
by Yash Patel
About this asset
Designed for contemporary interiors, this modern smoked glass sliding door Revit family features sleek metal framing and exposed top-hung track hardware. Featuring an industrial-inspired exposed top-hung rail system, the door assembly comprises a single framed leaf suspended from roller brackets. The leaf is glazed with dark smoked glass segmented horizontally into panels by slim metallic dividing rails. A minimalist vertical bar handle is mounted to the metal stile, providing ergonomic manual operation without disrupting the linear visual clarity. Polished metallic hardware, including wall standoffs, end stops, and cylindrical sliding guides, accentuates the architectural glazing and offers a translucent room separation element that balances privacy with ambient light transmission.
The download is a 461 KB file containing a Revit family (.rfa). Load it into a project from the Insert tab with Load Family, then place it like any other component of its category; it schedules and tags with the rest of your model.
In Revit, load this RFA door family into your host project and place it directly into a wall or opening. Adjust family parameters such as panel width, opening height, and frame finishes in the Type Properties dialogue to suit partition dimensions. For visualization in Enscape, V-Ray, or Twinmotion, verify the tint transparency and reflectivity of the smoked glass material assets to ensure natural interior light penetration.
This sliding track door is suited to contemporary residential master suites, loft apartments, walk-in closets, and boutique hotel guest rooms where swing clearances are constrained. It also functions well in commercial office fit-outs, boardrooms, and executive suites requiring acoustic separation while maintaining visual sightlines. Practitioners commonly search for glass barn doors, internal glazed sliders, surface-mounted sliding panels, and minimalist glass partitions when detailing sophisticated spatial divisions across schematic design and design development phases.