Loading page…
Revit Family
Modern Single Flush Swing Door
by Alique Pempejian
About this asset
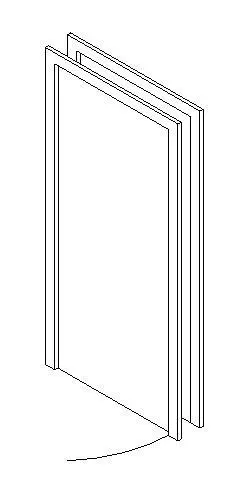
Modern single flush interior door modeled as a native Revit family featuring casing trim and a plan-view swing indicator arc. The assembly depicts a standard rectilinear door leaf set within an extended door frame and matching perimeter architraves on both faces. Clean rectangular profiles define the head and jambs, creating a disciplined flush threshold detail suitable for standard interior wall cutouts. The leaf is rendered flush without ornate panel recesses or surface moldings, maintaining crisp orthogonal edges. At floor level, a sweeping 2D symbolic arc delineates door clearance and operating radius, matching technical drafting conventions for schematic layout plans and construction documentation.
The download is a 317 KB file containing a Revit family (.rfa). Load it into a project from the Insert tab with Load Family, then place it like any other component of its category; it schedules and tags with the rest of your model.
As a wall-hosted Revit family, the component inserts directly into standard partition assemblies, automatically generating clean wall openings and wrapping conditions. Project teams can load the RFA file into project templates, map generic materials to type parameters for leaf and trim, and control plan visibility graphics to coordinate swing angles and clearance sweeps across floor plans.
Suited to residential floor plans, commercial office layouts, and hotel guest suites, this clean architectural door supports fast space planning and technical detailing. It coordinates smoothly with drywall partitions, structural masonry, and interior partition schedules. Designers frequently specify single flush doors for utility rooms, bedrooms, meeting rooms, and circulation corridors where straightforward egress clearances and dependable schedule data are required.