Loading page…
Revit Family
Modern Single Flush Interior Door
by Derek Dudek
About this asset
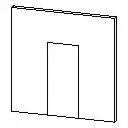
Designed for clean architectural layouts, this minimalist single flush door Revit family provides a streamlined unadorned panel hosted in standard wall assemblies. This wall-hosted single door model presents a completely planar, trimless aesthetic configured as a standard rectilinear leaf set within a vertical partition. Its unembellished, flush profile omits exterior casing and ornamental panelling to maintain crisp geometric surfaces across interior elevations. The assembly incorporates standard door clearance allowances and typical frame jamb dimensions suited for standard partition thicknesses. Built with minimal polygon overhead, the clear orthogonal geometry ensures crisp representations in orthographic views, technical door elevations, and coordination diagrams without heavy detail crowding the construction model.
The download is a 61 KB file containing a Revit family (.rfa). Load it into a project from the Insert tab with Load Family, then place it like any other component of its category; it schedules and tags with the rest of your model.
Load the RFA component directly into active Revit project files using the standard Load Family command. Insert the door onto any vertical host wall, utilizing automatic cut openings and reversible swing directions via spacebar flips. Parameters adjust easily within the Type Properties menu to match specified schedule dimensions, while material mapping slots allow instant assignment of paint, timber veneer, or acoustic core finishes.
Well suited for high-density residential layouts, commercial office corridors, healthcare facilities, and minimalist interior schemes, this single swing door functions seamlessly across general spatial planning. It coordinates cleanly with modular partition systems, utility closets, and private meeting rooms. Designers and BIM technicians regularly search for single flush door families to populate door schedules, code compliance exit path checks, and preliminary space allocation models across schematic design and detailed construction documentation phases.