Loading page…
Revit Family
Modern Single Flush Door with Vision Lite and Louver
by Helen Park
About this asset
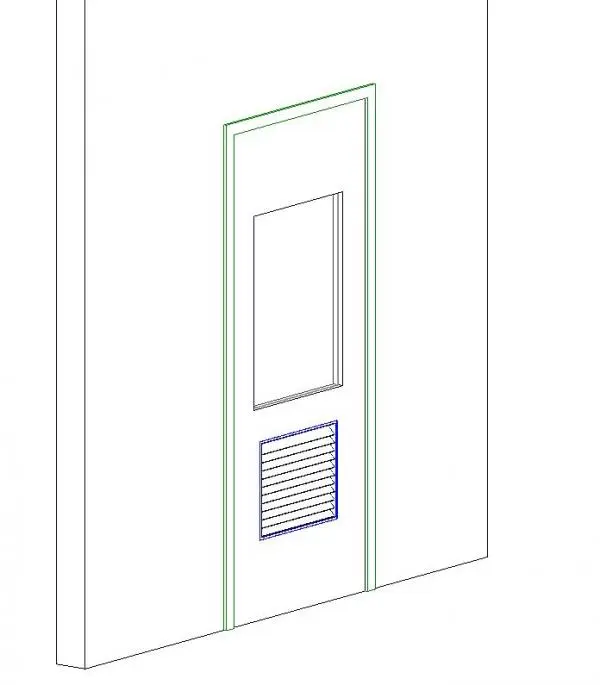
Modern flush door Revit family features a full-height single leaf configuration equipped with an upper vision panel and integrated lower ventilation louver. Designed as a functional commercial door unit, the model includes a rectilinear single-leaf slab set within a trim frame. The upper half features a vertical rectangular vision cutout framed for glazing, allowing clear sightlines between spaces. Directly below, an integrated mechanical transfer vent or louvered grille incorporates horizontal slats designed to facilitate airflow through the assembly. Crisp geometry outlines the door casing, leaf perimeter, and panel recesses, providing clean junction lines suitable for technical modeling and architectural documentation without visual clutter.
The download is a 512 KB file containing a Revit family (.rfa). Load it into a project from the Insert tab with Load Family, then place it like any other component of its category; it schedules and tags with the rest of your model.
Load this RFA component directly into your Revit project environment to insert onto standard host walls. The wall opening cuts automatically upon placement, aligning the frame flush with adjacent finishes. In elevation and section sheets, clean vector linework generates crisp drawings, while door tags populate standard schedules with height, width, and leaf configuration data without requiring manual drafting workarounds.
This utility-grade door suits commercial corridors, healthcare back-of-house circulation, plant rooms, laboratories, and educational facilities where acoustic relief, pressure balance, or natural cross-ventilation is required alongside visual observation. Architects specifying a commercial vision panel door or service door with transfer grille will find it integrates seamlessly into office core layouts, hospital utility suites, and school service wings alongside standard flush partitions and drywall partitions.