Loading page…
Revit Family
Modern Panelled Double Entrance Door with Dual Sidelights
by Myoung Su Kim
About this asset
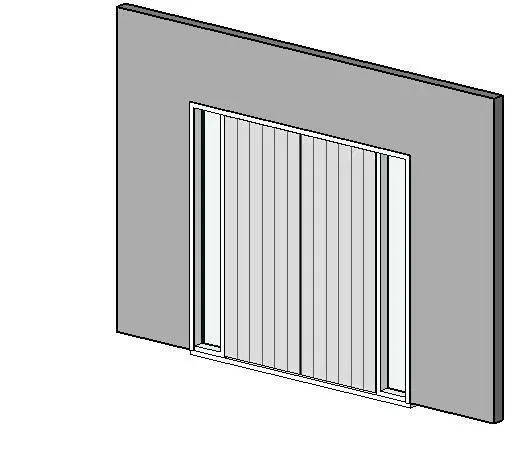
This modern exterior double door Revit family features vertical ribbed entrance panels flanked by dual full-height glass sidelights. Designed as a unified exterior entry portal, the assembly combines an active pair of vertically grooved solid door leaves with matching glazed sidelights on either side. A continuous perimeter frame encloses both the dual entrance panels and the adjacent fixed glazing units, creating a wide architectural opening. The door leaves exhibit fine vertical planking relief across their face, while the clear glass sidelights extend nearly full height above low sill reveals to introduce natural daylight. Clean junction lines and standard commercial door proportions provide crisp alignment across elevations and axonometric drawings.
The download is a 461 KB file containing a Revit family (.rfa). Load it into a project from the Insert tab with Load Family, then place it like any other component of its category; it schedules and tags with the rest of your model.
As a wall-hosted door component in Autodesk Revit, the family cuts its parent wall opening automatically upon insertion. Architects can swap wall assemblies while maintaining frame anchoring, align rough openings against structural gridlines, and assign project-specific finish parameters to the frame, door leaves, and glass elements. Two-dimensional swing linework displays clearly in plan views for code clearance and door scheduling.
Suited to commercial entrances, contemporary residential villas, office vestibules, and boutique hospitality foyers, this unit establishes a welcoming primary threshold. It integrates effectively into exterior curtain walls, masonry facades, and modern rendered envelopes alongside matching storefront glazing. Project teams typically schedule this unit as an exterior entry assembly, double front door with sidelights, or glazed entrance system during design development and construction documentation phases.