Loading page…
Revit Family
Modern Off-White Accordion Folding Door
by Sarah Blahut
About this asset
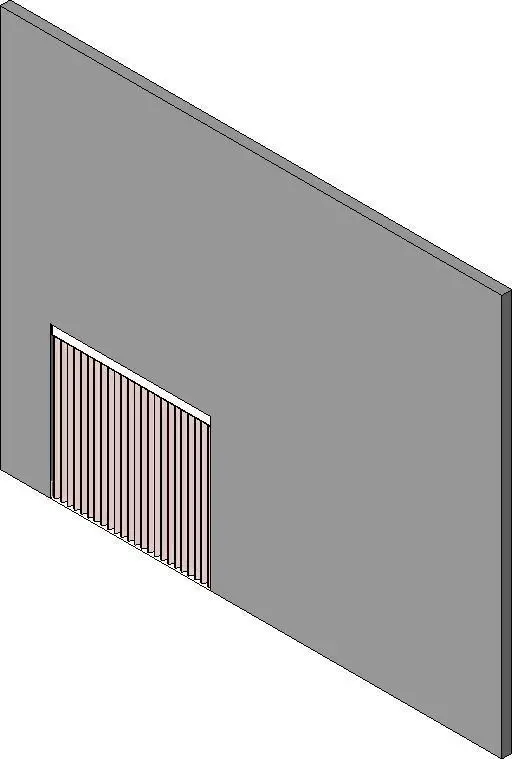
Designed for flexible spatial zoning, this accordion door Revit family features a vertically pleated folding leaf mounted beneath an overhead track. The component comprises a wall-hosted assembly featuring an accordion-style folding partition suspended within a rectangular opening. A slim head track guides the continuous concertina curtain, which is modeled with regular vertical pleats and upright end stiles that terminate cleanly against the jambs. Rendered in a neutral off-white finish, the pleated panel contrasts subtly with the host wall. Proportioned for standard passage clearances, the modeled geometry conveys a gathered folding profile suitable for architectural space planning, clash checking, and interior elevation views.
The download is a 102 KB file containing a Revit family (.rfa). Load it into a project from the Insert tab with Load Family, then place it like any other component of its category; it schedules and tags with the rest of your model.
Load this family directly into an Autodesk Revit project and host it into any standard wall element. The component automatically cuts its rough opening upon placement. Designers can verify clearance requirements in plan views, schedule the opening dimensions, and assign project-specific material finishes to the track, frame, and folding panels via the family properties palette for coordinated construction documentation.
Well-suited for residential interiors, hospitality guestrooms, and compact healthcare suites, this folding partition replaces traditional swinging doors in tight corridors or utility alcoves. It integrates neatly into laundry enclosures, storage cupboards, and studio apartments. Specifiers searching for accordion closet doors, vinyl folding partitions, or concertina room dividers can use this asset across schematic planning and design development packages.