Loading page…
Revit Family
Modern Horizontal Louver Wall-Hosted Grille
by Shihan Wang
About this asset
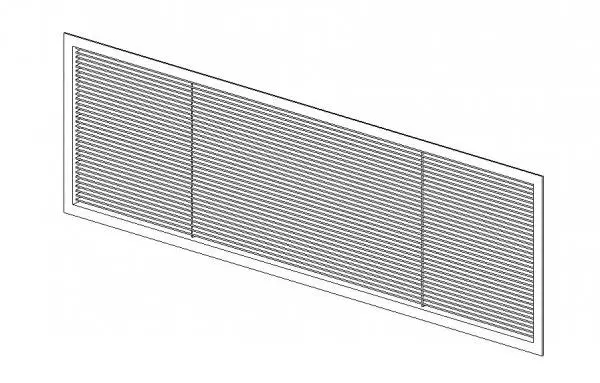
Modern horizontal louver wall-hosted grille Revit family featuring a framed three-bay layout with fixed blades for architectural ventilation details. Featuring an elongated rectangular profile, this wall-hosted component incorporates a continuous perimeter mounting flange enclosing a densely spaced array of horizontal louvre blades. Two slender vertical support mullions divide the infill into three equal bays to maintain structural alignment across the wide span. Clean mitred corners and sharp blade profiles deliver an understated technical aesthetic suited for interior mechanical returns, transfer openings, or exterior envelope ventilation. The linework emphasizes a flush, tidy integration against wall substrates without visible mechanical fasteners.
The download is a 430 KB file containing a Revit family (.rfa). Load it into a project from the Insert tab with Load Family, then place it like any other component of its category; it schedules and tags with the rest of your model.
Designed for Revit workflows, this wall-hosted family inserts directly into basic or compound architectural wall hosts. Users can position the element along interior partitions or exterior facades, aligning sill elevations to coordinate with ceiling plenum heights and mechanical duct terminations. Material parameters can be mapped to project standard aluminum or painted metal finishes, while coarse, medium, and fine visibility settings maintain clear presentation across schematic floor plans, interior elevations, and coordination sections.