Loading page…
Revit Family
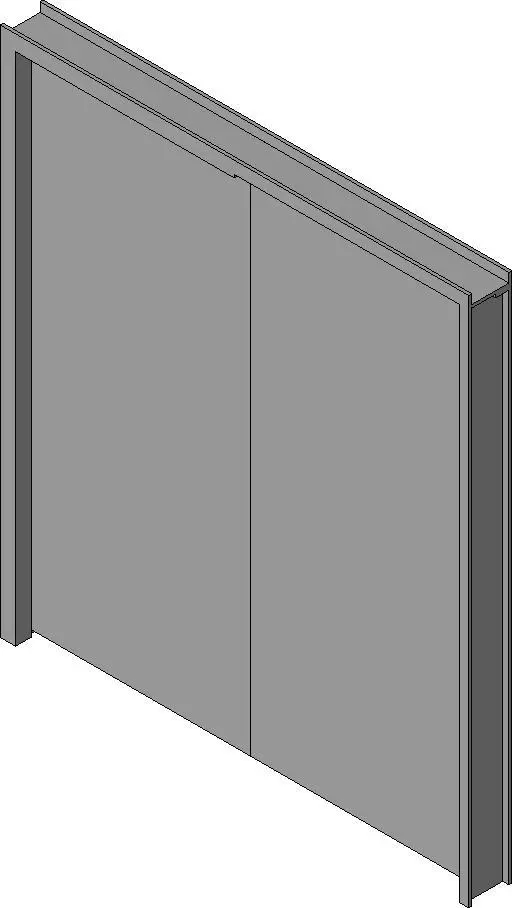
Modern Grey Steel Double Egress Door with Drywall Frame
by Daniel Infante
About this asset
Engineered for institutional egress corridors, this modern grey steel double door Revit family features a wrap-around hollow metal frame. This commercial door unit comprises a matched pair of flush steel door leaves set within an engineered hollow metal drywall frame. Designed for cross-corridor egress conditions, the header features a central jogged profile that accommodates opposed swings. Both leaves feature clean, unembellished face sheets with minimal seams and uniform reveal lines along the perimeter jambs. The surrounding casing details wrap around a standard partition core, presenting clean crisp returns on both faces. Rendered in a utilitarian neutral grey primer finish, the geometry provides an accurate architectural massing model for coordinated interior elevations.
The download is a 215 KB file containing a Revit family (.rfa). Load it into a project from the Insert tab with Load Family, then place it like any other component of its category; it schedules and tags with the rest of your model.
Standard wall hosting allows direct insertion into system partitions across Revit models. As an.rfa component, architects can position the assembly within wall schedules, manage leaf clearance swings on plan view, and map project-standard paint or metal finish materials to the individual solid subcategories. Coordinated coarse and fine line-weights simplify documentation across plan drawings and interior elevation assemblies.
High-traffic circulation routes, cross-corridor fire partitions, and egress passages across healthcare facilities, universities, and commercial office towers rely on this door style. Architects specify double egress assemblies in primary hospital corridors, school hallways, and transport hubs where bidirectional life-safety occupant travel is mandated. It coordinates seamlessly with drywall partition systems, bumper rails, corridor ceiling bulkheads, and emergency exit signage across schematic and technical documentation stages.