Loading page…
Revit Family
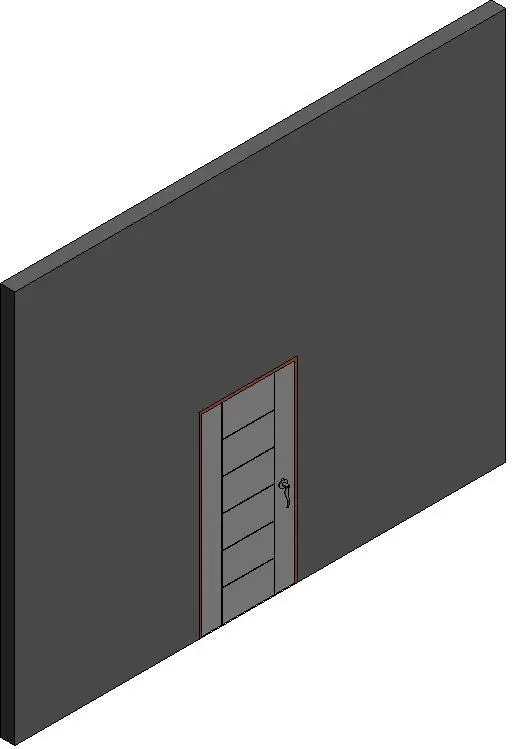
Modern Grey Single Panel Interior Door
by Erick Maldonado
About this asset
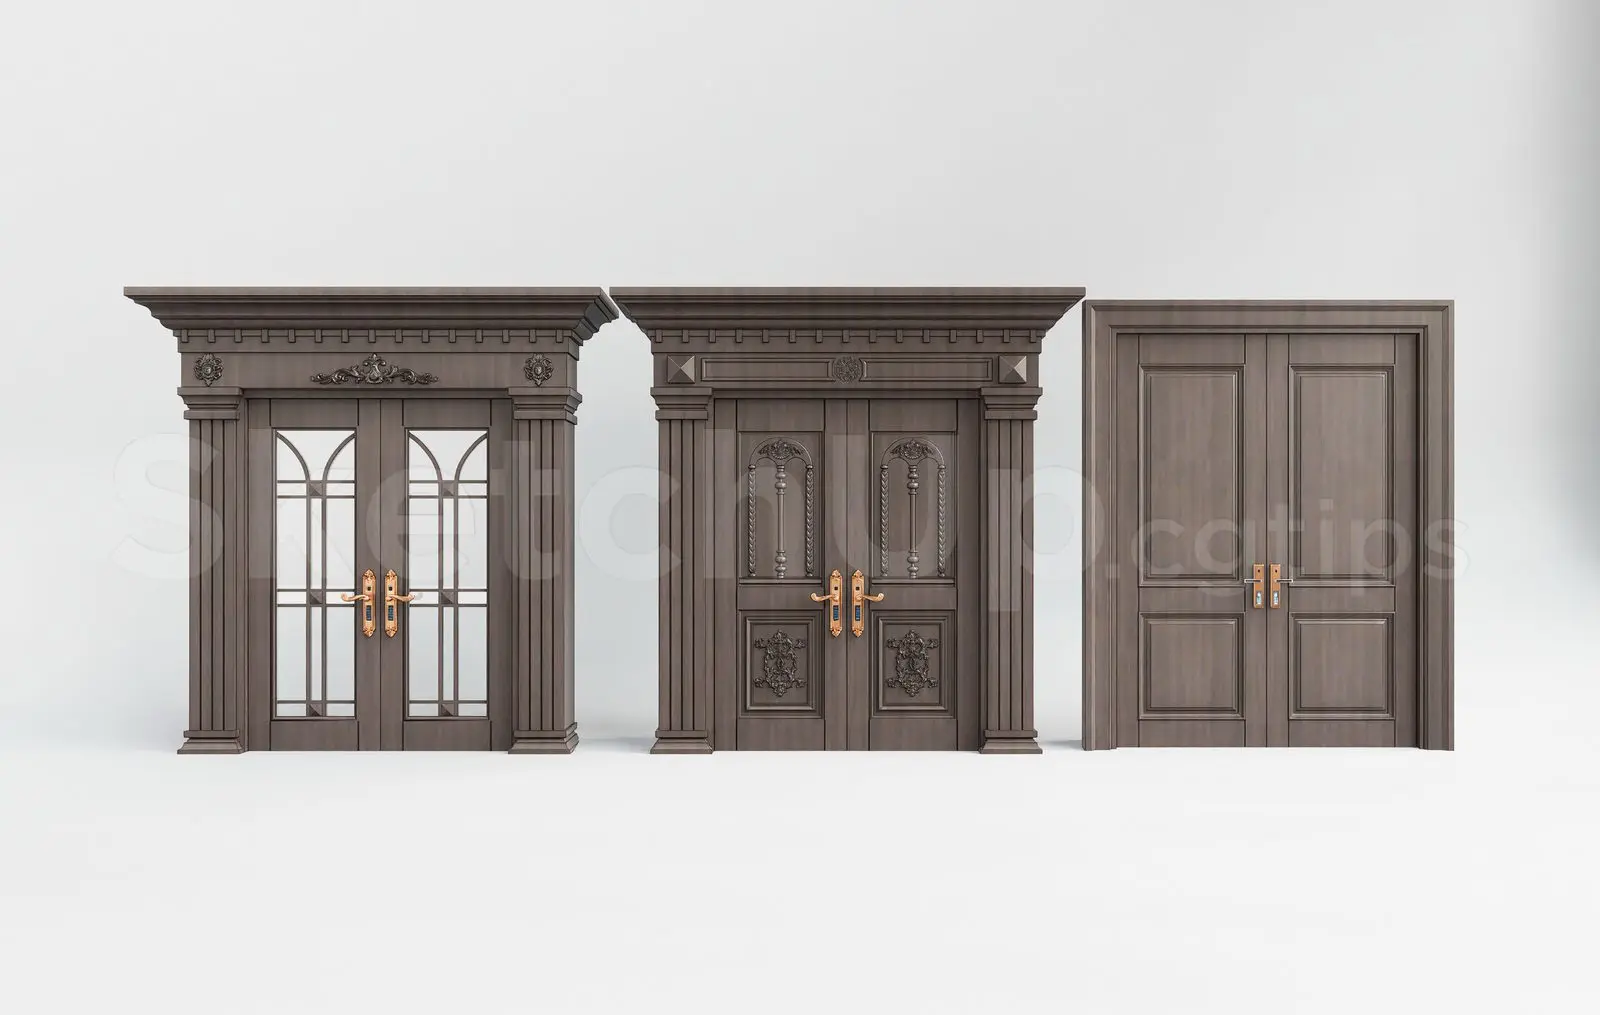
A modern single interior door Revit family featuring horizontal panel reveals, perimeter casing, and integral lever hardware. The single-leaf swing door presents a structured design defined by five horizontal panel segments recessed neatly between vertical stiles. Encased in a slim perimeter architrave, the assembly includes mounted ironmongery featuring a curved lever handle set on an escutcheon plate. Flat planar surfaces give the door leaf a crisp, contemporary profile suited to residential and commercial interiors. The unit sits flush within its host wall opening, maintaining clear separation between the leaf, surrounding frame, and structural wall partition.
The download is a 1.3 MB file containing a Revit family (.rfa). Load it into a project from the Insert tab with Load Family, then place it like any other component of its category; it schedules and tags with the rest of your model.
As a wall-hosted Revit family, the door inserts directly into any architectural wall partition, automatically cutting the necessary opening geometry. Users can adjust placement location along the host element, flip the swing direction via standard Revit flip controls, and configure material finishes across the door leaf, frame, and hardware subcategories through the family type properties.
Tailored for residential developments, boutique hotels, and corporate offices, this panel door suits private rooms, corridors, and cellular workspaces. It integrates seamlessly into living rooms, modern apartment bedrooms, and executive suites where flush timber or painted panel doors are specified. Architects and BIM coordinators can incorporate this component into schematic floor plans, partition details, and scheduled door packages.