Loading page…
Revit Family
Modern Grey Metal Square Flush Access Door
by Aditi Singh
About this asset
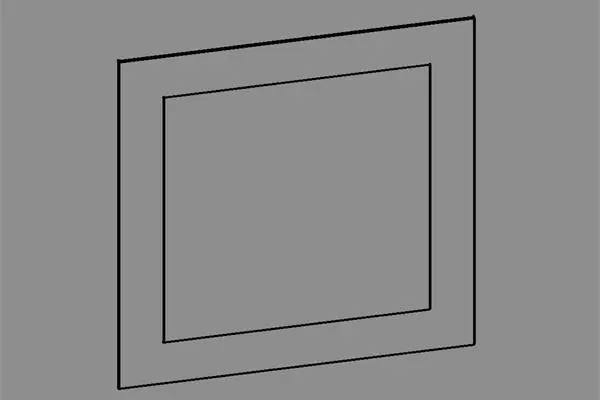
This square metal access door Revit family delivers a clean, flush-faced inspection panel engineered for architectural and MEP coordination. The component features a clean square profile defined by a slim peripheral flange and an inner flush leaf. Its geometry presents smooth monochrome grey surfaces outlined with distinct edges, indicating a sheet metal or pressed steel build suitable for concealed mounting. The simplified framing allows the hatch to sit tight against wall or ceiling finishes without protruding hardware, preserving minimal sightlines while indicating operable access to concealed service cavities, valve points, or dry risers within architectural wall assemblies.
The download is a 143 KB file containing a Revit family (.rfa). Load it into a project from the Insert tab with Load Family, then place it like any other component of its category; it schedules and tags with the rest of your model.
Load this RFA family directly into your Revit project template. Place it into wall or ceiling hosts to establish clear clash avoidance zones around valves, dampers, and junction boxes. Material and subcategory parameters allow instant override of line weights, cut patterns, and visual display across coarse, medium, and fine detail levels.
Essential for documentation across commercial offices, multi-family residential developments, and healthcare facilities, this utility panel belongs in technical drawings and interior elevations. It coordinates seamlessly with riser shafts, utility chases, restrooms, and back-of-house corridors. Specifiers searching for wall access hatches, drywall inspection doors, ceiling trapdoors, and MEP service panels will find this lightweight component cleanly integrates into coordinated drawing sets.