Loading page…
Revit Family
Modern Grey Flush Single Pivot Door
by Noor Alhaidari
About this asset
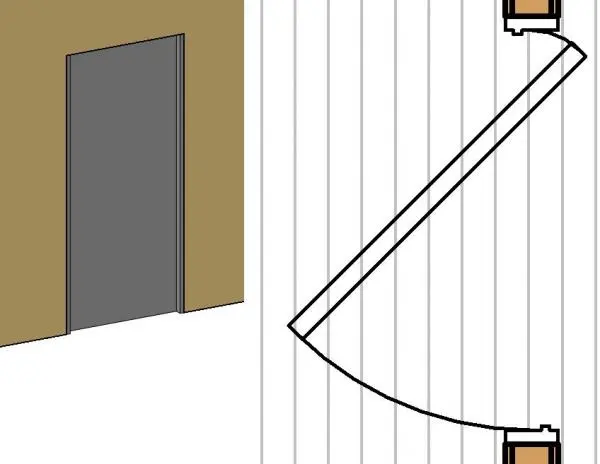
Modern grey flush single pivot door Revit family featuring a clean minimal frame detail and 2D symbolic plan swing representation. The assembly features a sleek, single flush leaf set within a low-profile architectural frame. Finished in a neutral matte grey, the leaf presents an unadorned planar surface suitable for contemporary detailing. Alongside the 3D elevation geometry, the component includes dedicated 2D graphic linework demonstrating an offset pivot axis, complete with a clean plan swing arc and precise jamb interface details. Proportions remain slender, eliminating traditional protruding trim or ornate architraves to maintain crisp planar alignments with adjoining wall surfaces.
The download is a 297 KB file containing a Revit family (.rfa). Load it into a project from the Insert tab with Load Family, then place it like any other component of its category; it schedules and tags with the rest of your model.
Load this.rfa component directly into a Revit project template to host within architectural wall assemblies. The family inserts seamlessly into standard wall constructions, cutting clean openings without requiring nested voids. In floor plan views, symbolic 2D linework ensures efficient documentation without cluttering coarse or medium detail settings. Model materials can be adjusted via family type parameters to match interior finishes.
Suited for schematic design through to construction documentation in contemporary residential villas, boutique hotels, and corporate executive offices. The fixture pairs cleanly with smooth plasterboard partitions, exposed concrete walls, and frameless glazed screens. Search queries commonly include pivot entry door, interior flush pivot leaf, minimal architectural door Revit family, and modern passage door.