Loading page…
Revit Family
Modern Grey Double Flush Exterior Door
by Yihan Li
About this asset
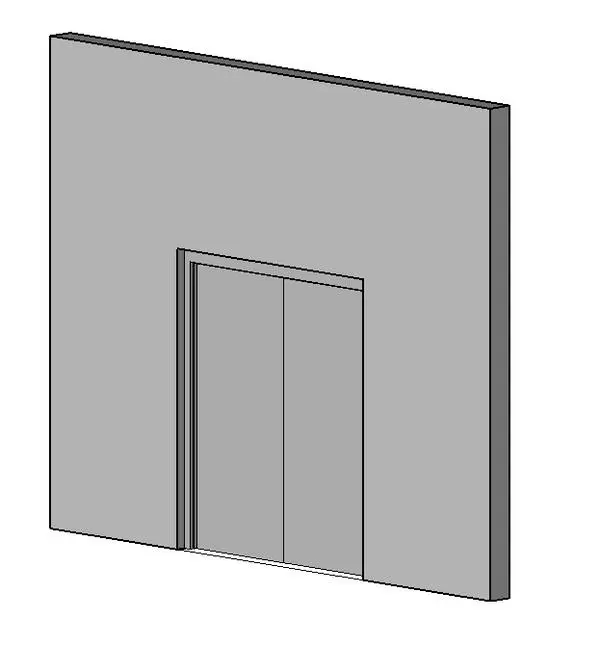
Modern double flush exterior door Revit family featuring a clean-lined rectangular frame, flush twin panels, and a low-profile threshold. Designed with utilitarian geometric clarity, this opening assembly features a symmetric pair of solid flush panels set within a rectilinear outer frame. The leaves present a smooth unadorned surface free of vision lites or applied mouldings, accented solely by the central meeting stile reveal. A subtle floor threshold caps the bottom edge while the top and jamb margins maintain consistent, slim sightlines around the perimeter. The neutral grey surfaces provide a baseline aesthetic suitable for commercial service entries, secondary egress points, or clean modern facades where unobtrusive access is desired.
The download is a 297 KB file containing a Revit family (.rfa). Load it into a project from the Insert tab with Load Family, then place it like any other component of its category; it schedules and tags with the rest of your model.
Standard wall-hosted insertion makes placement intuitive within architectural Revit models, automatically cutting host masonry, concrete, or framed partition walls. Once placed, designers can assign project-specific materials to the frame, panels, and threshold via type or instance properties. Schedules readily pull standard door marks, structural rough openings, and leaf dimensions for streamlined tender sets and door schedule coordination.
Suited to commercial buildings, educational facilities, healthcare corridors, and multi-residential utility rooms, this exterior door model handles secondary egress, plant room enclosures, and loading dock access routes. It integrates seamlessly into back-of-house circulation schemes, industrial developments, and contemporary perimeter walls. Specifiers working on construction drawings, permit sets, and spatial coordination frequently source this format when documenting egress doors, double service openings, and minimalist exterior utility entryways.