Loading page…
Revit Family
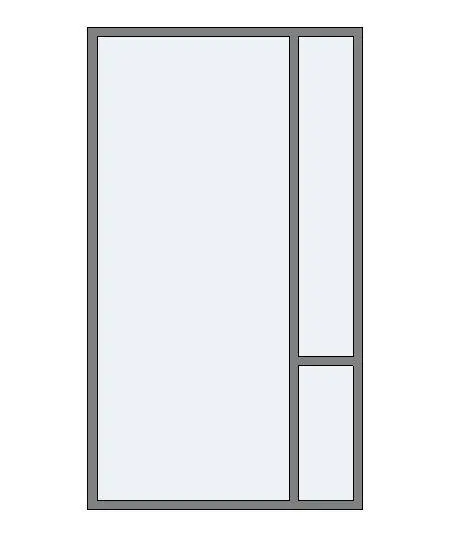
Modern Grey Aluminium Glazed Door with Sidelight
by Andrew Barwick
About this asset
Designed for commercial interiors, this modern glazed door Revit family features a slim aluminium frame alongside an integrated two-tier sidelight. The assembly features a full-height primary glazed door leaf paired with an adjacent vertical sidelight framed in slender grey aluminium profiles. An integrated vertical mullion separates the operable door aperture from the auxiliary glazing panel, which is subdivided horizontally by an intermediate transom rail into a tall upper pane and a smaller lower kick panel. Both elements sit flush within a unified rectangular outer perimeter frame, maximising internal daylight transmission through unobstructed clear glass openings. Sharp orthogonal junctions and minimal frame sightlines provide a crisp architectural appearance suitable for standard interior or exterior wall penetrations.
The download is a 358 KB file containing a Revit family (.rfa). Load it into a project from the Insert tab with Load Family, then place it like any other component of its category; it schedules and tags with the rest of your model.
Load this standard Revit door family directly into active project environments to host within architectural partitions or external wall elements. Users can assign custom project materials to the frame and glass subcategories through the Family Properties dialogue. The component automatically generates accurate symbolic door swings in floor plan views while maintaining clean linework in building elevations and section drawings.
Ideal for commercial office interiors, retail entrances, educational facilities, and modern residential vestibules, this unit provides functional circulation with visual transparency. It integrates seamlessly into demising partition walls, meeting room enclosures, and corridor shopfronts alongside modular glass wall assemblies. Architects and specifiers frequently source this layout when detailing entrance screens, office suite entries, acoustic partition openings, and glazed storefront assemblies during schematic design and technical documentation phases.