Loading page…
Revit Family
Modern Grey Aluminium Automatic Sliding Curtain Wall Door
by Arielle Lapp
About this asset
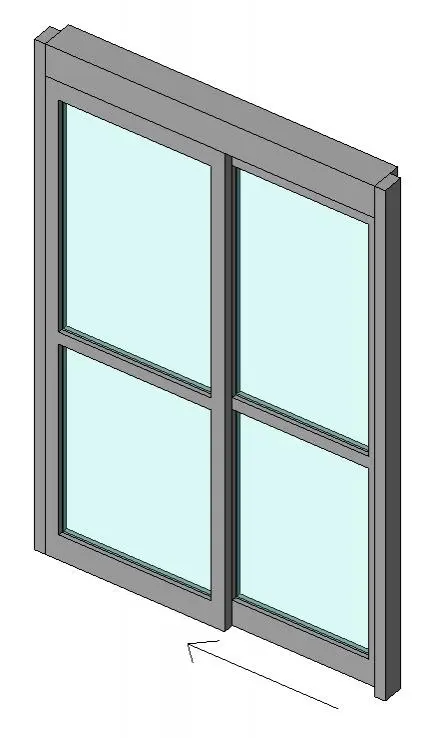
This modern grey aluminium automatic sliding curtain wall door Revit family features an overhead operator housing and a glazed single-leaf opening. Designed as a curtain wall panel insert, the assembly comprises an extruded grey metal frame, an overhead automatic operator header, and two glazed sections. A fixed side lite pairs with an active sliding leaf indicated by directional floor symbology. Both door leaves incorporate an intermediate horizontal mid-rail across the light blue tinted vision glazing, providing structural stiffness and visual alignment with adjacent storefront transoms. Clean perimeter framing allows the unit to nest directly into curtain wall mullion grids, while the upper mechanism box conceals the automated track gear.
The download is a 215 KB file containing a Revit family (.rfa). Load it into a project from the Insert tab with Load Family, then place it like any other component of its category; it schedules and tags with the rest of your model.
Load the RFA component into a Revit project and swap out any standard curtain wall panel by selecting the panel and picking this family from the type selector. Users can adjust panel parameters to align with system grid lines, schedule the element within standard door schedules, and manage materials for visualisations through Revit's native material browser.
Commercial building entrances require clear accessibility and automated egress. This glazed storefront entry suits retail showrooms, hospital vestibules, airport terminals, and corporate office lobbies. Specifiers and BIM coordinators searching for an automated sliding door, commercial glass storefront opening, or glazed curtain wall insert will find this component directly applicable for coordination packages, code-compliant egress modeling, and detailed architectural tender drawings.