Loading page…
Revit Family
Modern Glazed Single Curtain Wall Door
by Chris Dorsey
About this asset
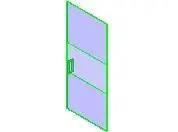
Designed for architectural glazing systems, this single glass curtain wall door Revit family features a full-height glazed leaf and integrated hardware. This curtain wall door component represents a frameless or minimal-stile single glazed door leaf intended for seamless insertion into curtain grid assemblies. The panel features a clean rectangular pane subdivided with subtle horizontal mullion lines or manifestation bands, complemented by an offset vertical tubular pull handle. The primary leaf is rendered in translucent glazing, bordered by fine profile perimeters to fit cleanly against adjoining curtain wall mullions. Its straightforward geometry maintains clear sightlines across glazed partitions and exterior curtain wall elevations while delivering accurate graphic representations in both plan views and three-dimensional model coordinates.
The download is a 72 KB file containing a Revit family (.rfa). Load it into a project from the Insert tab with Load Family, then place it like any other component of its category; it schedules and tags with the rest of your model.
Loading this RFA family into a Revit project allows users to swap any standard curtain wall panel into an operational door opening. Once inserted, the panel dimensions automatically adjust to the hosting curtain grid cell height and width. Door swing direction, hardware visibility, and material parameter assignments for both glazing and hardware components can be configured through standard family properties to streamline documentation.