Loading page…
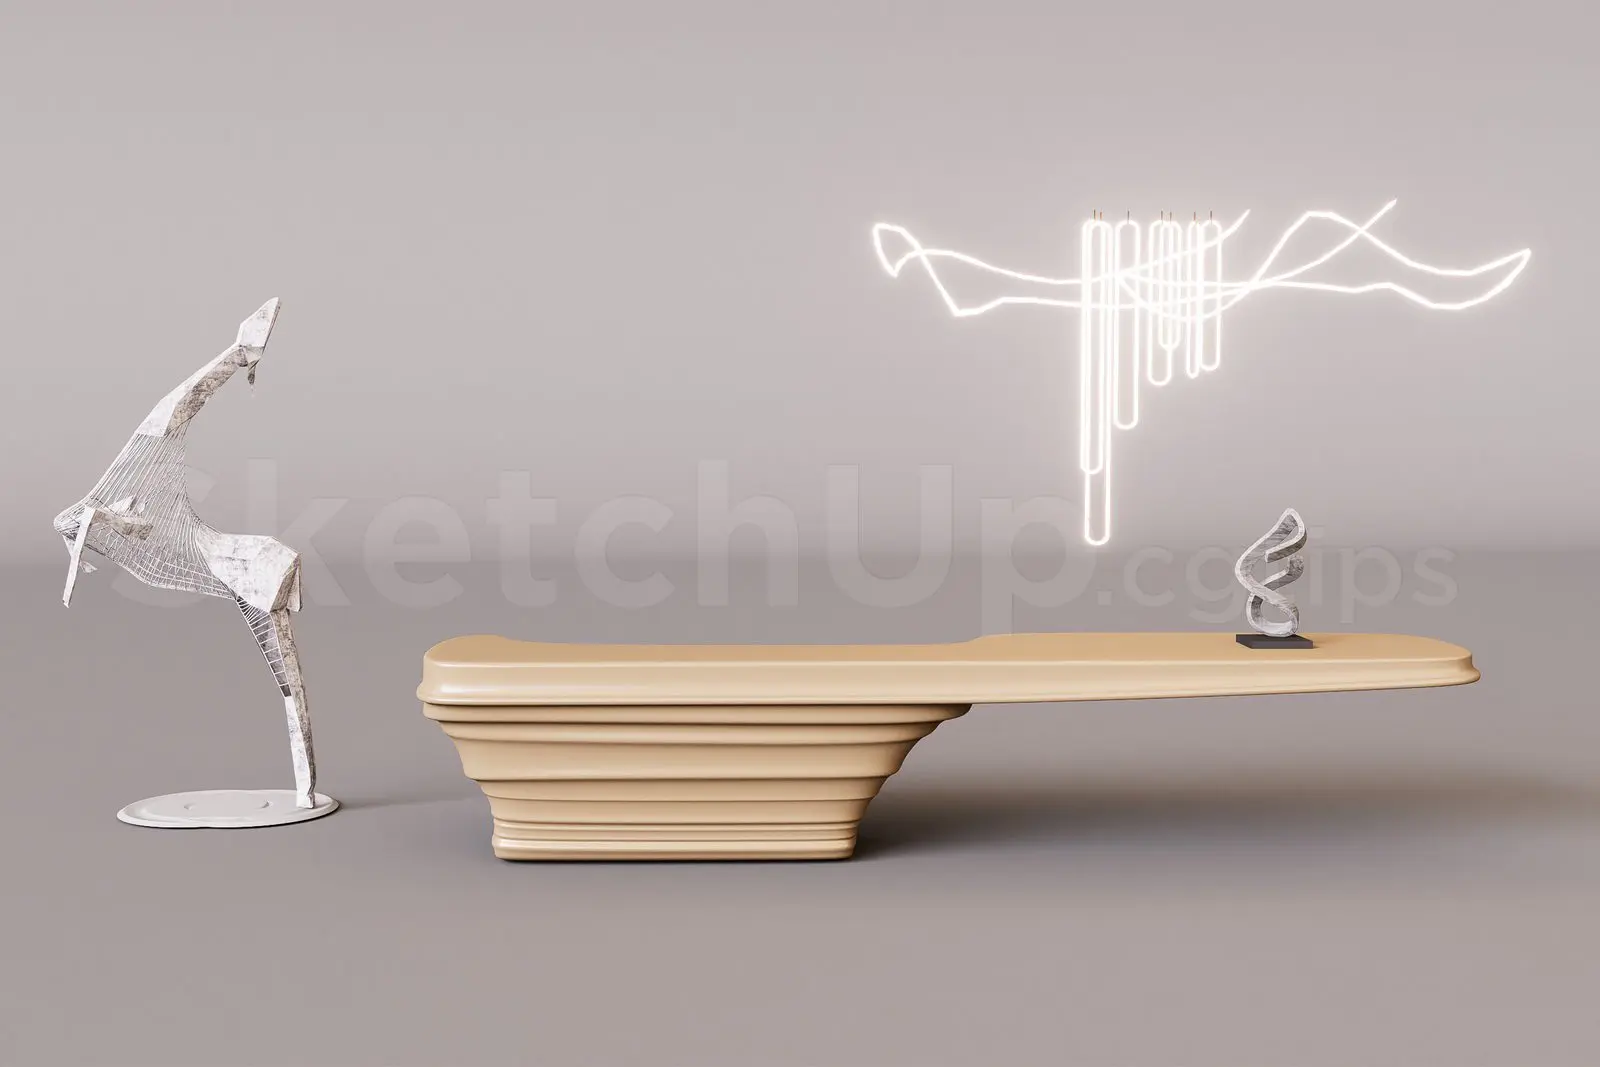
3D Model
Contemporary Beige Parametric Reception Desk
by Chris Dorsey
About this asset
This contemporary parametric reception desk for SketchUp features a distinctively layered, asymmetric base and an extended work surface. Defined by its fluid, sculptural form, this reception desk showcases a parametric design language with a tiered, horizontal-ribbed base that tapers towards the floor. The structure transitions into a smooth, cantilevered counter surface that provides an ergonomic workspace while maintaining a minimalist aesthetic. Finished in a uniform matte beige tone, the piece relies on its complex geometry rather than ornamentation to create visual interest. It is a singular, cohesive unit that balances substantial storage volume with a lightweight, floating appearance, suitable for modern commercial interiors where a bold, architectural statement is required.
The download is an 11 MB compressed archive containing the native SketchUp (.skp) model. It opens directly in SketchUp; for 3ds Max, Blender or Cinema 4D, import it through a SketchUp importer or convert it first.
When integrating this SketchUp model into a project, ensure the component is placed on a dedicated layer for easy visibility control. The geometry is clean, allowing for straightforward material application if a custom finish or texture is required. Users should check the scale against the floor plan before final placement to ensure the cantilevered section does not obstruct circulation paths in the lobby or reception area. The model is lightweight, making it efficient for inclusion in larger interior scenes without significantly impacting viewport performance.