Loading page…
Revit Family
Modern Glazed Interior Pocket Sliding Door
by Mohitha Desu
About this asset
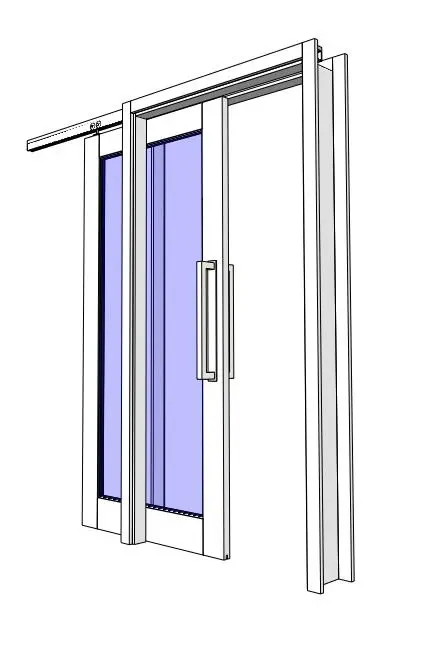
Modern glazed interior pocket sliding door provided as a Revit family, featuring overhead track hardware and an elongated vertical pull handle. The assembly features a slim-profile perimeter stile and rail frame encasing a large central glazed panel with translucent blue-tinted glass. A structural pocket cassette framework extends to receive the sliding leaf into the wall cavity, supported by top-hung roller track hardware. Both sides of the door stile mount tall, rectangular tubular metal pull handles for smooth operation. Precision reveals and jamb linings define the casing, offering crisp interfaces against enclosing drywall or masonry partitions.
The download is a 778 KB file containing a Revit family (.rfa). Load it into a project from the Insert tab with Load Family, then place it like any other component of its category; it schedules and tags with the rest of your model.
Load this door component into your Revit project and host it directly into standard interior partition walls. Adjust standard instance parameters for opening progress to demonstrate the leaf either open, recessed, or closed across documentation views. Assign project materials to the sash frames, glazing subcategories, and handle hardware to align elevations and 3D perspectives with corporate interior palette standards.
Well-suited for residential master suites, powder rooms, walk-in closets, and contemporary corporate meeting rooms where swinging clearance is restricted. The unit coordinates smoothly with minimalist interior architecture, acoustic partition walls, and slimline aluminium partition systems. Specifiers looking for space-saving glazed cavity sliders, interior pocket doors, and minimalist passage doors will find this clean geometric layout effortless to integrate across design phases.