Loading page…
Revit Family
Modern Glazed Double Swing Door
by nasser abdellatif
About this asset
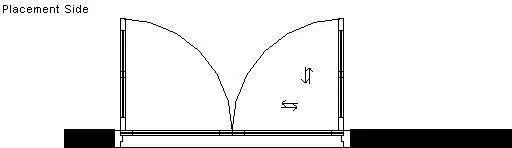
Modern glazed double door Revit family featuring a symmetrical pair of swing leaves configured for architectural wall host insertion. A clean commercial double entry layout defined by twin glazed panels operating on independent swing arcs. The plan view demonstrates detailed jamb sections, threshold detailing, and thin-profile framing accommodating glass infill. Both leaves pivot outwardly from side jambs, indicated with standard technical arc swings and internal flip controls. Clean planar geometry ensures clear visibility across both interior partitions and building envelopes.
The download is a 92 KB file containing a Revit family (.rfa). Load it into a project from the Insert tab with Load Family, then place it like any other component of its category; it schedules and tags with the rest of your model.
Load this component directly into your Revit project environment and insert it into any standard wall host. The family incorporates standard flip arrows to reverse interior and exterior placement orientation or adjust swing direction. Material parameters for frame and glazing can be assigned through object styles or type properties to match project specifications.
Ideal for commercial office interiors, retail storefronts, corporate conference rooms, and hospitality reception areas requiring maximum daylight penetration. The double glass opening provides accessible clearance for high-traffic corridors and pairs cleanly with demountable glass partition systems and minimalist interior architectural detailing across concept, design development, and construction documentation phases.