Loading page…
Revit Family
Modern Glazed Curtain Wall Door Panel
by Kazuaki Kojima
About this asset
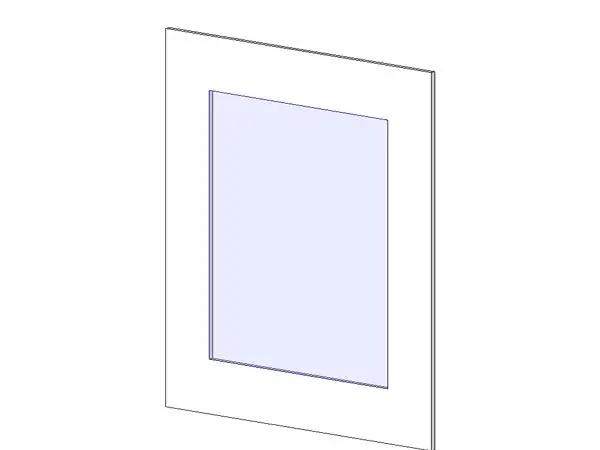
Designed for exterior glazing assemblies, this modern glazed curtain wall door panel Revit family features a broad perimeter frame with a central vision lite. This building component represents a single-leaf glazed curtain wall door unit designed for integration into standard facade mullion systems. The assembly comprises a flat perimeter stile and rail profile enclosing a large rectangular vision lite. Rendered with clean white framing and translucent blue-tinted glazing geometry, the element maintains a minimalist, planar aesthetic without visible hardware, hinges, or surface protrusions. The uniform proportions deliver an uncluttered elevation reading, providing basic visual clearance and daylight transmission while serving as an infill unit across curtain wall grid divisions.
The download is a 297 KB file containing a Revit family (.rfa). Load it into a project from the Insert tab with Load Family, then place it like any other component of its category; it schedules and tags with the rest of your model.
Load this RFA family directly into Revit projects containing curtain wall systems. To deploy, select target facade panels within curtain grid layouts using tab selection, then swap the default glazed panel for this custom door family type. Adjust parameter values in the type properties to coordinate frame dimensions and assign appropriate project-specific glass and metal finish materials for consistent BIM scheduling and elevations.
Tailored for commercial entrances, office lobbies, educational facilities, and modern residential storefronts, this curtain wall door suits schematic design through construction documentation phases. It coordinates seamlessly with structural glass facades, ground-floor retail frontages, and interior glazed partitions where clean line work is prioritized. Designers searching for storefront door infill, curtain wall panel replacement, or facade glass door elements will find this component well suited for exterior envelopes, vestibules, and glazed corridor thresholds.