Loading page…
Revit Family
Modern Glazed Commercial Revolving Door
by Yuyun Tsai
About this asset
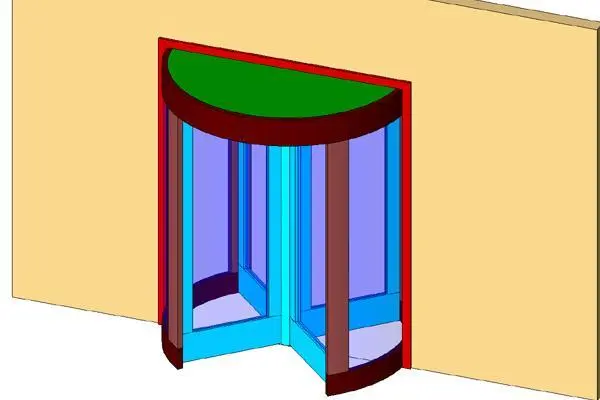
A commercial glazed revolving door Revit family featuring a cylindrical metal enclosure, curved sidewalls, and a framed central rotor. The assembly depicts a standard commercial revolving entrance door integrated within an exterior wall opening. It features a semi-circular curved glass enclosure supported by upright structural mullions and an overhead circular canopy header. Inside, a multi-wing revolving rotor assembly incorporates glazed door leaves with bottom kick plates and perimeter framing attached to a central pivot column. An exterior perimeter mounting frame surrounds the opening to trim the wall interface. Solid canopy capping encloses the overhead compartment, providing housing space for drive mechanisms and ceiling lighting typical of automated revolving door assemblies.
The download is a 143 KB file containing a Revit family (.rfa). Load it into a project from the Insert tab with Load Family, then place it like any other component of its category; it schedules and tags with the rest of your model.
Built as a native Revit door family (.rfa), the component inserts directly into standard Revit wall hosts, automatically generating the necessary rough opening cutout. Users can adjust instance or type parameters to align door placement with finished floor levels and exterior wall faces. Shading colors in the preview identify separate material subcategories, allowing architects to remap glass, metal trims, and structural mullions to project-specific render appearances and schedule parameters.