Loading page…
Revit Family
Modern Frameless Glass Six-Panel Sliding Door System
by Kent Curtis Weakley
About this asset
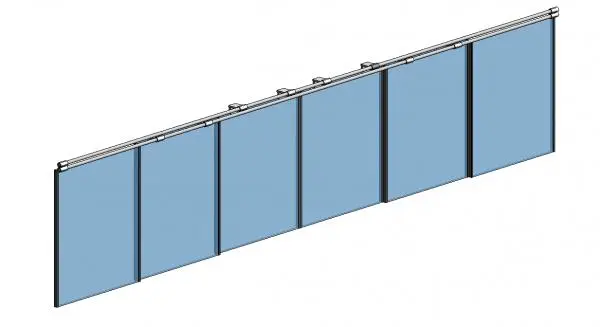
Modern frameless glass multi-panel sliding door system modeled as a clean Revit family with a top-hung exposed metal track assembly. A continuous multi-leaf glazed screen featuring six full-height frameless panels suspended from an overhead tubular runner. Each panel is clamped via discrete top hardware brackets, preserving uninterrupted transparency across the entire structural span. Slim vertical overlaps provide acoustic separation without opaque stile frames. The upper mounting track incorporates linear slide fittings and end stops, rendered in brushed metallic hardware. Blue-tinted monolithic glazing panes give clear visual definitions to each module while keeping floor plans visually open and floodlit with natural daylight.
The download is a 594 KB file containing a Revit family (.rfa). Load it into a project from the Insert tab with Load Family, then place it like any other component of its category; it schedules and tags with the rest of your model.
Engineered for insertion into Revit wall or ceiling openings, this component aligns directly to finished floor levels. Modelers can adjust panel assignment across project phases, toggle cut plane graphics in floor plans, and remap the glass and metal materials to suit architectural specifications or manufacturer schedules.
Ideal for commercial corporate fitouts, conference center dividers, executive boardrooms, and modern retail storefronts. This system functions effectively as an acoustic partition wall between collaborative office spaces, multipurpose breakout zones, and hotel banquet facilities. Designers searching for operable glass partitions, frameless stacking doors, or glazed acoustic dividers will find this versatile assembly ready for schematic design and technical interior documentation.