Loading page…
Revit Family
Modern Eight-Panel Glazed Sliding Door – Akrimee
by Maximillian Foreman
About this asset
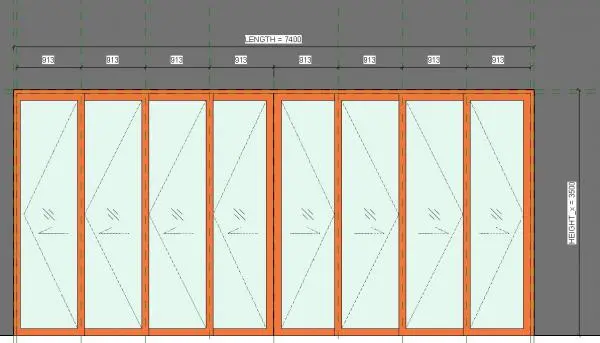
Configured for expansive exterior apertures, this modern eight-panel glazed sliding door Revit family delivers an extensive multi-leaf opening assembly. This door assembly features an eight-leaf configuration across a wide opening, arranged symmetrically in two four-panel groupings. Each slim-profile leaf encloses an expansive full-height glazed pane designed to maximise natural light transmission and outdoor visibility. The structural perimeter outer frame and intermediate panel stiles present a warm terracotta-orange profile finish. Symbolic swing and slide elevation linework delineates operational clearance. The overall assembly spans a broad opening with repeating uniform leaf widths, balancing vertical structural integrity with clean sightlines suitable for high-performance architectural facades.
The download is a 430 KB file containing a Revit family (.rfa). Load it into a project from the Insert tab with Load Family, then place it like any other component of its category; it schedules and tags with the rest of your model.
Designed for seamless building information modelling, this door family inserts directly into host wall assemblies within Autodesk Revit. Users can place the door into exterior envelope walls, where it cuts wall openings cleanly according to model parameters. Material parameters can be assigned to the glass lites and framing elements via the type or instance properties dialog, enabling coordinated schedules and realistic architectural rendering in standard BIM workflows.