Loading page…
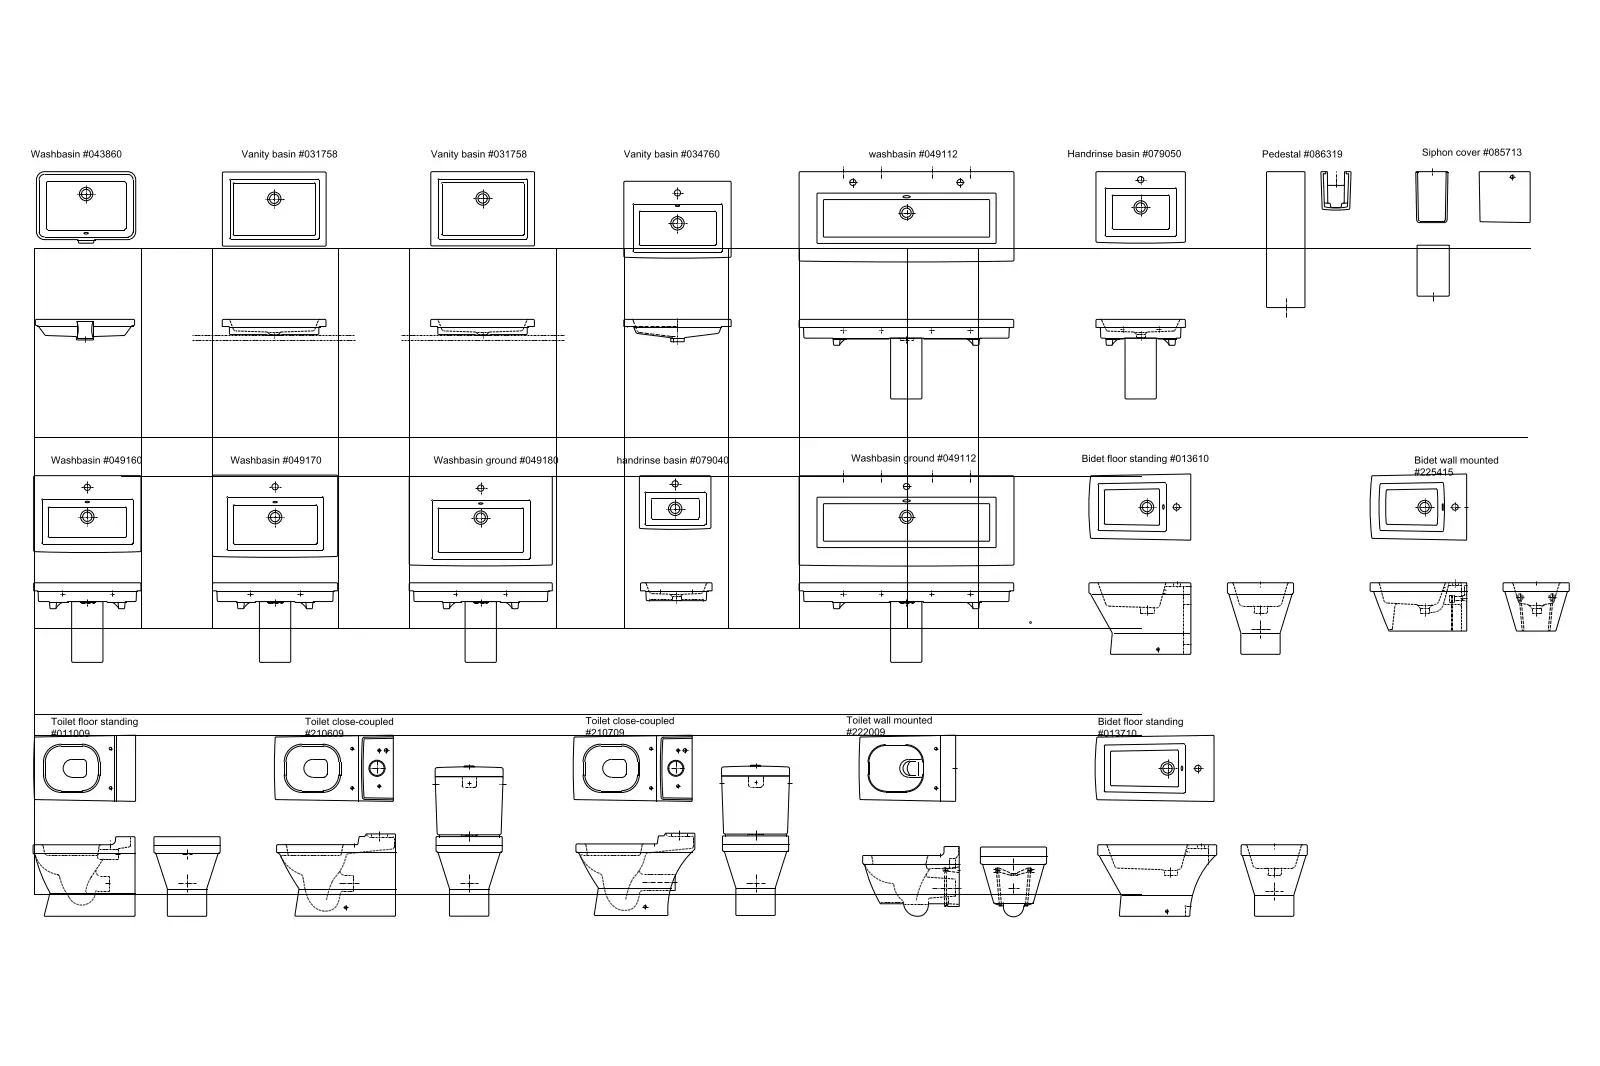
CAD Drawing
Sanitaryware Suite Duravit 2ND Floor CAD Block Set
by Maximillian Foreman
About this asset
Comprehensive set of 2D CAD blocks for Duravit 2ND Floor sanitaryware, featuring plan and elevation views in AutoCAD DWG format. This professional CAD library contains a wide range of sanitary fittings from the Duravit 2ND Floor collection. The set includes various washbasins, vanities, floor-standing and wall-mounted toilets, and bidets. Each item is represented with precise 2D line work, providing both plan and elevation views for accurate technical documentation. The geometry reflects the clean, contemporary aesthetic of the range, showing standard mounting configurations and structural profiles. Included are individual components such as pedestals and siphon covers, ensuring a complete resource for detailing high-quality bathroom layouts in architectural projects.
The download is a 205 KB file containing an AutoCAD drawing (.dwg) drawn in plan and elevation holding 18 separate objects. It opens in AutoCAD, BricsCAD, DraftSight and other DWG-compatible CAD programs, ready to insert as blocks into plans and elevations.
Architects and interior designers can integrate these 2D blocks directly into AutoCAD or other compatible CAD software. Each element is typically organised on logical layers, allowing for easy selection and manipulation. Users should verify the scale upon insertion to match the project coordinate system. These symbols are intended for use in floor plans, reflected ceiling plans, and interior elevations, providing a clean, consistent graphic representation that streamlines the documentation process for residential and commercial bathroom designs.