Loading page…
Revit Family
Modern Charcoal Glazed Entrance Door – Swedoor Character Pulse Double
by Paul Petrunia
About this asset
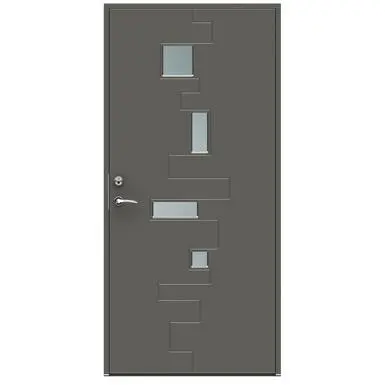
Modern charcoal glazed exterior door provided as a Revit family, featuring an asymmetrical staggered pattern of stepped grooves and four glass lights. This entrance door assembly presents a sleek, monolithic flush leaf finished in a matte charcoal grey tone, mounted within a matching slim profile frame. An architectural graphic motif defines the face, comprising an asymmetrical stepped relief pattern that interlocks with four distinct rectangular and square glazed aperture cutouts. The translucent vision panels introduce daylight while maintaining privacy. Complete with brushed metallic ironmongery, including an ergonomic lever handle and an integrated cylinder escutcheon, the unit exhibits clean Scandinavian industrial detailing with flush rebated edges and a minimal threshold profile.
The download is a 1.7 MB file containing a Revit family (.rfa). Load it into a project from the Insert tab with Load Family, then place it like any other component of its category; it schedules and tags with the rest of your model.
Designed for seamless integration within BIM environments, this native Revit family is loaded directly into architectural project templates to host into exterior wall assemblies. Users can place the door, flip swing orientation, and align elevations to finished floor levels. Material parameters allow easy remapping of the charcoal finish, glazing transparency, and hardware metalwork to match project specifications, ensuring clean graphic display in elevation views and automated door schedule takeoffs.