Loading page…
CAD Drawing
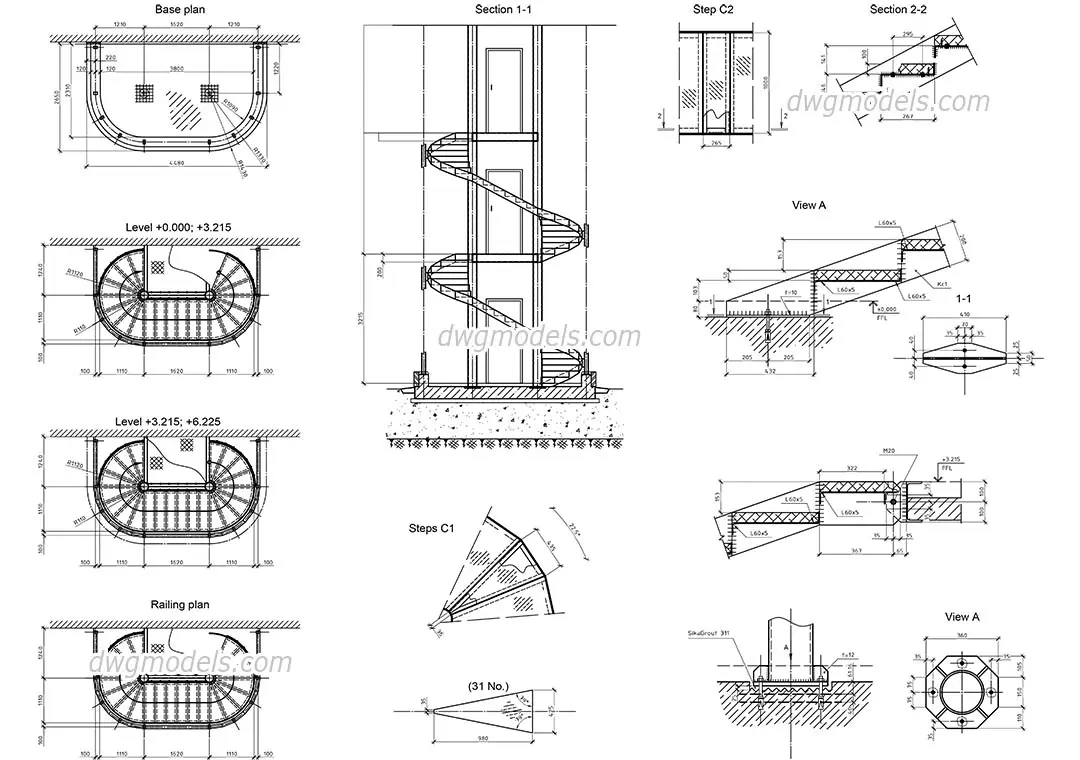
Spiral Staircase Technical CAD Drawing
by Paul Petrunia
About this asset
Detailed technical CAD drawing of a modern metal spiral staircase in AutoCAD format, featuring precise sections and plans. This technical document provides a comprehensive set of construction details for a modern steel spiral staircase. The drawings include detailed plan views at various floor levels, a full vertical section, and specific construction details for the individual treads and structural connections. The geometry follows a curved layout, with clear dimensioning for the tread configuration, riser heights, and the central support column. Construction notes indicate the use of structural steel sections, with detailed views of the base plate fixing and tread assembly, providing the necessary specifications for professional architectural documentation and site coordination.
The download is a 399 KB file containing an AutoCAD drawing (.dwg) drawn in all views. It opens in AutoCAD, BricsCAD, DraftSight and other DWG-compatible CAD programs, ready to insert as blocks into plans and elevations.
Architects and engineers can integrate this DWG file directly into AutoCAD projects as a reference or base for custom stair design. The file contains clean, layered line work, allowing users to easily extract specific details, modify dimensions, or incorporate the stair assembly into larger floor plans and building sections. It is structured to facilitate quick insertion into working drawings, ensuring accurate representation of the staircase structure during the design development and construction documentation phases of a project.