Loading page…
Revit Family
Modern Brown Wood HM Communicating Door
by Ekaterina Zavyalova
About this asset
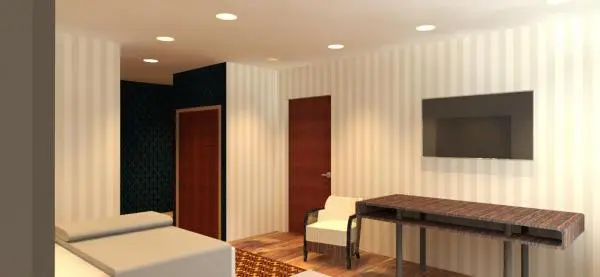
Modern flush communicating door designed for adjoining rooms, modelled as a wall-hosted Revit family with a dark timber panel and metal frame. Engineered for hospitality layouts, this communicating door assembly features a clean, flush timber slab finished in rich walnut brown tones. The door leaf is mounted within a low-profile hollow metal frame that sits neatly inside partition walls separating interconnected suites. Minimalist hardware details include a streamlined metal lever handle that provides an unobtrusive aesthetic. The clean lines and unadorned surfaces make it adaptable across diverse interior palettes, ensuring acoustic separation while maintaining straightforward interior connectivity between adjacent guest rooms or flexible residential spaces.
The download is a 573 KB file containing a Revit family (.rfa). Load it into a project from the Insert tab with Load Family, then place it like any other component of its category; it schedules and tags with the rest of your model.
Load this family directly into a Revit project and host it within any standard wall partition. In plan view, standard swing arcs maintain clear representation across documentation sheets. Surface materials on the leaf and frame can be managed via family type properties to align with specific project finish schedules and rendering setups.
Suited primarily for hospitality guest suites, resort chalets, dual-key apartments, and interconnected corporate boardrooms. The component integrates cleanly alongside hotel bedroom millwork, wall panels, and entry niches. Search phrases such as connecting room door, adjoining suite door, hospitality hollow metal door, and hotel communication door align naturally with this family across schematic and detailed design phases.