Loading page…
Revit Family
Modern Brown Timber Single Door – Parametric
by Kevin Finch
About this asset
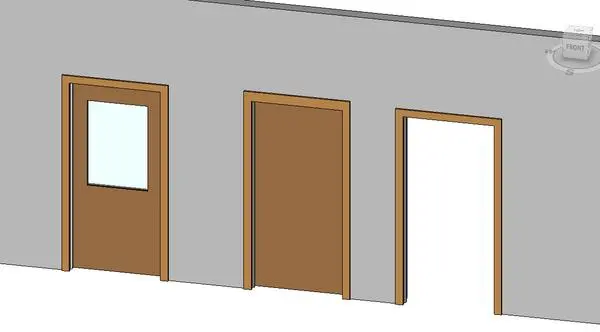
Modern timber single door Revit family featuring adjustable leaf configurations, glazed vision panel options, and rectangular casing profiles. This wall-hosted door assembly comprises a rectilinear wood casing with clean rectangular trim profiles and warm brown timber surfaces. The door leaf is depicted in three distinct configurations: a solid flush panel, a half-glazed variation with an upper rectangular vision lite, and an open cased frame aperture. Standard proportional relationships support conventional interior opening dimensions, delivering crisp edge detailing and flat planar faces suited to standard partition depths.
The download is a 317 KB file containing a Revit family (.rfa). Load it into a project from the Insert tab with Load Family, then place it like any other component of its category; it schedules and tags with the rest of your model.
Designed for streamlined documentation in Autodesk Revit, this.rfa component loads directly into project templates as a standard wall-hosted element. Insertion into basic walls automatically cuts opening geometry and aligns trim with host surfaces. Users can toggle types via the family type selector, map materials to shared subcategories, and adjust dimensional parameters within the properties palette.
Essential for schematic design through to construction documentation, this door component suits workplace layouts, residential corridors, classrooms, and hospitality interiors. The clear differentiation between solid flush leaves and vision-panel doors allows rapid specification for office suites, utility rooms, and circulation spaces. It coordinates easily with internal partition schedules, room finish schedules, and code clearance documentation across standard building types.