Loading page…
Revit Family
Modern Brown Timber Double Bifold Door
by Suley Aminzada
About this asset
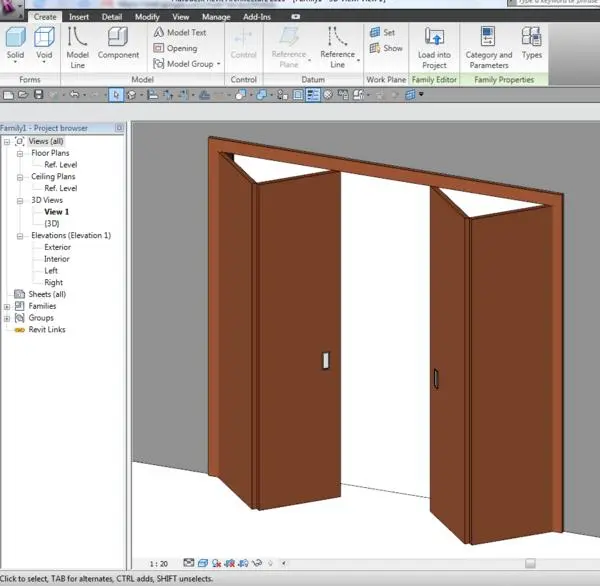
A modern double bifold interior door Revit family, featuring four flush timber panels in a warm brown finish with integrated flush pulls. The assembly features a symmetrical four-panel layout split into two outward-folding pairs within a matching outer timber frame casing. Each leaf exhibits a clean, planar face rendered in a consistent medium brown timber tone. Slender vertical recessed pulls are mounted flush against the lead panel edges, eliminating the clearance issues of protruding levers or knobs. The leaves articulate open at angled folds, revealing clear floor clearance and a balanced aesthetic suited to contemporary and minimalist interior architecture.
The download is a 420 KB file containing a Revit family (.rfa). Load it into a project from the Insert tab with Load Family, then place it like any other component of its category; it schedules and tags with the rest of your model.
Load the RFA component directly into your Autodesk Revit project environment. As a standard door category family, it places directly into host partition walls, generating automatic openings in wall geometry. Modify material parameters and assign project finish specifications through the Family Editor or Properties palette to ensure accurate alignment with drawing schedules.
Suited to multi-family residential apartments, private residences, and boutique hotels, this folding unit resolves wide doorway openings where hinged door clearance is restricted. It is typically specified for bedroom closets, utility cupboards, walk-in pantries, and study partitions. Specifiers seeking four-panel folding doors, closet bifold units, or timber folding dividers will integrate this asset efficiently into interior layouts.