Loading page…
CAD Drawing
Fire Protection Symbol Legend Set
by Suley Aminzada
About this asset
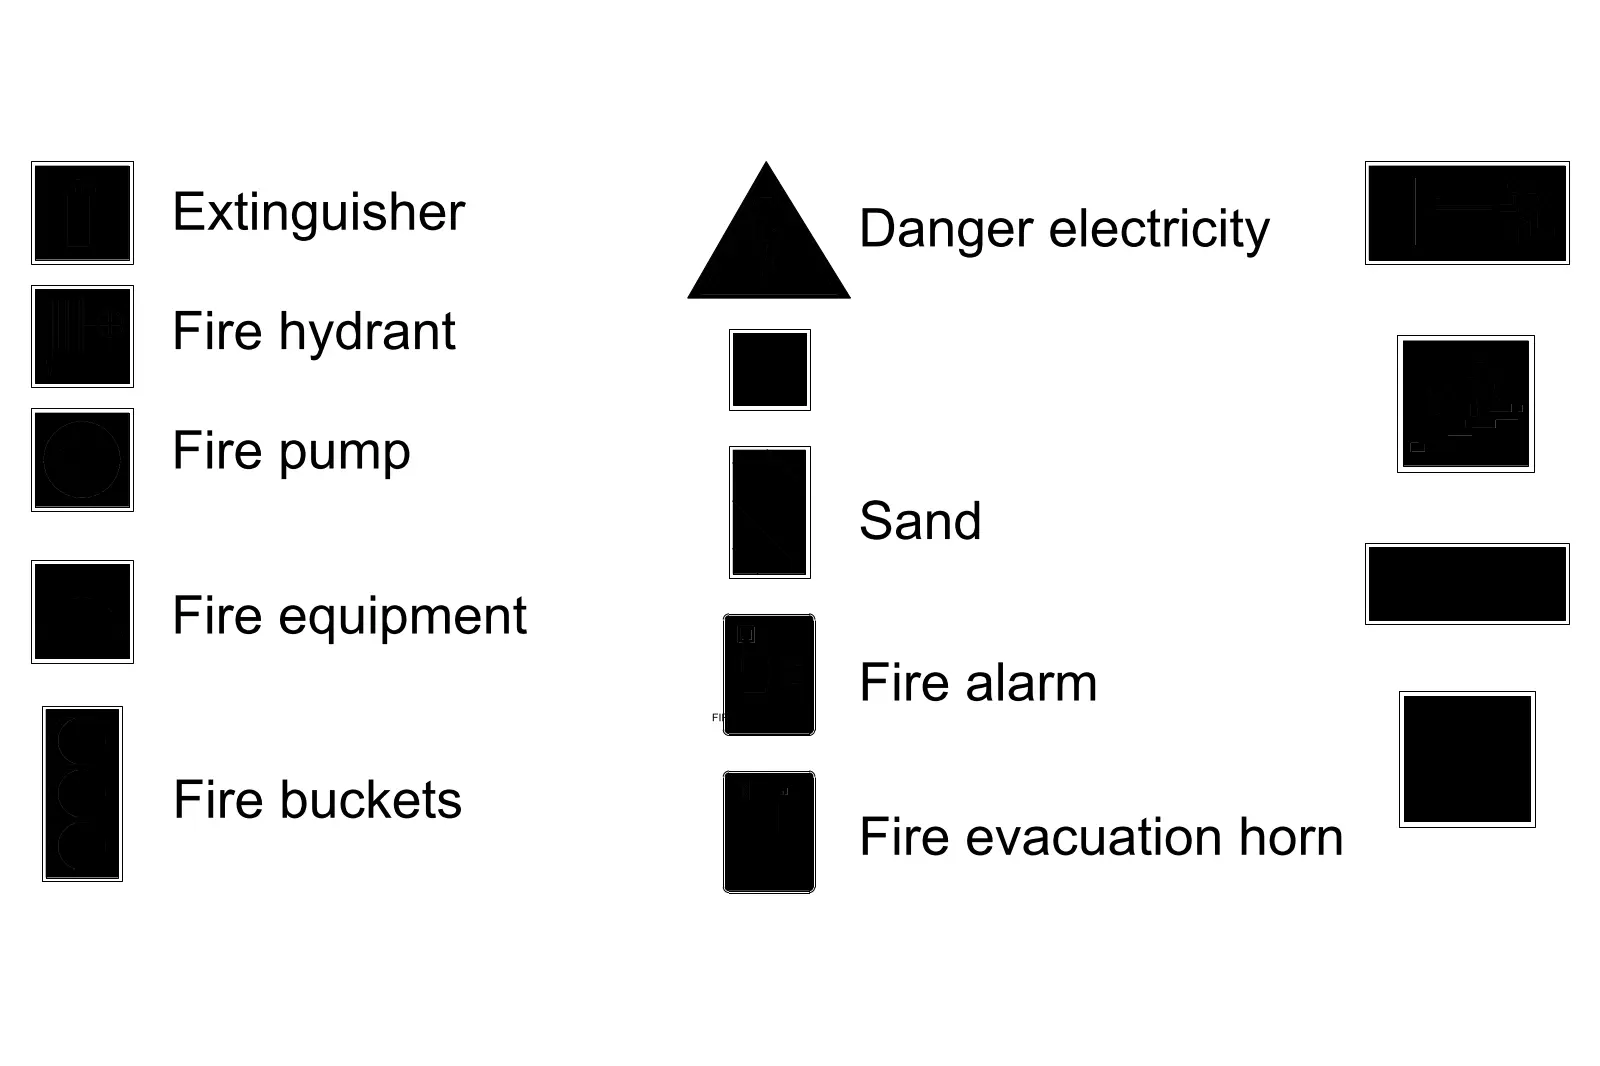
This CAD symbol legend provides a comprehensive set of fire protection and safety icons for architectural floor plan documentation. The collection features eleven distinct graphic symbols representing essential fire safety equipment and hazards. Included are icons for fire extinguishers, hydrants, fire pumps, general fire equipment, and fire buckets. Additionally, the set covers hazard and alarm indicators such as electricity danger signs, sand storage, fire alarms, and evacuation horns. Each symbol is presented in a clear, high-contrast, black-and-white vector format, designed for standard architectural drawing scales. These icons are essential for clearly communicating fire safety infrastructure locations within complex building layouts, ensuring compliance with standard safety documentation requirements in professional design projects.
The download is a 133 KB file containing an AutoCAD drawing (.dwg) drawn in plan. It opens in AutoCAD, BricsCAD, DraftSight and other DWG-compatible CAD programs, ready to insert as blocks into plans and elevations.
These symbols are provided as standard CAD geometry, allowing for quick integration into existing drawing sets. Users can insert the entire legend as a single block or explode it to copy and paste individual symbols directly onto project-specific layers. Because the assets are vector-based, they scale cleanly to match any drawing scale, from 1:50 to 1:200, without loss of fidelity. They are ideal for maintaining consistent graphic standards across life safety plans and site-wide fire egress strategies.