Loading page…
Revit Family
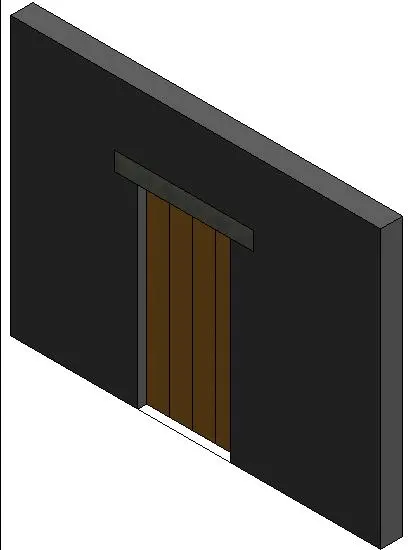
Modern Brown Timber Accordion Folding Door
by Saatchi Kishnani
About this asset
Modern timber accordion door Revit family designed with multi-leaf vertical panels set beneath a recessed top track housing. This architectural door assembly features a multi-leaf folding accordion configuration built from vertical timber panels in a rich brown finish. The leaf divisions are proportioned to stack neatly across the width of the structural opening, providing clear division without standard door swing encroachment. At the top of the opening, an integrated horizontal track casing finished in dark charcoal metal encloses the overhead suspension hardware. The clean vertical segmentation gives the door a structured, rhythmic appearance that complements contemporary interior partitions.
The download is a 276 KB file containing a Revit family (.rfa). Load it into a project from the Insert tab with Load Family, then place it like any other component of its category; it schedules and tags with the rest of your model.
As a standard wall-hosted door component for Revit, the family inserts directly into basic or compound interior wall types, automatically generating the necessary wall cut. Users can align the rough opening within architectural plans, adjust subcategory line styles for drawings, and swap or assign leaf and trim material parameters to match specific interior specification schedules across project documentation.
Engineered for compact interior layouts, this folding door family suits residential apartments, boutique hotels, and workplace fit-outs where space optimisation is critical. It functions effectively as a closet enclosure, pantry partition, laundry screen, or flexible room divider between living spaces and home offices. Interior architects commonly incorporate this style when searching for timber folding doors, internal accordion partitions, and space-saving bi-fold closet systems.