Loading page…
Revit Family
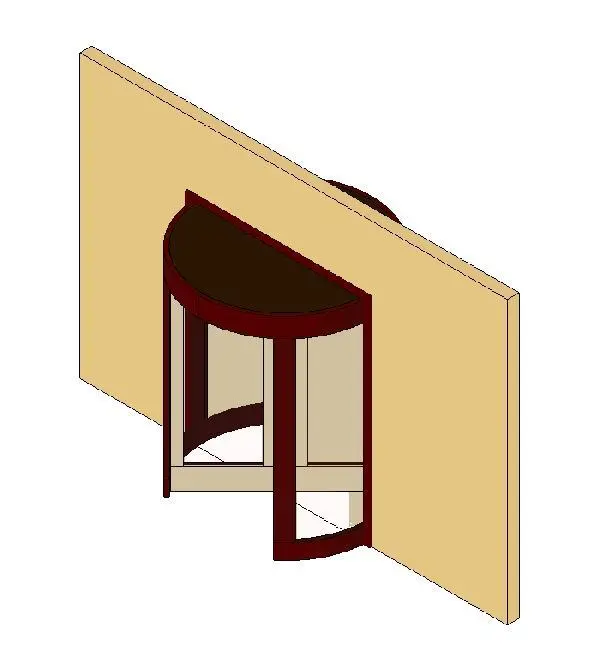
Modern Brown Metal Glazed Revolving Door
by Daniel Infante
About this asset
Modern glazed revolving door Revit family featuring a cylindrical metal drum enclosure hosted directly into an exterior partition wall. Built with a symmetrical circular enclosure, this entrance door incorporates curved sidewalls and internal revolving wings encased within a dark reddish-brown metal frame. A solid cylindrical header forms the upper canopy, bisected cleanly by the host wall assembly. The glazed door leaves rotate around a central axis, defined by slim vertical stiles and bottom rails. The structural profile provides realistic thermal airlock geometry for entrance layouts, presenting distinct clearance boundaries on both interior and exterior elevations.
The download is a 143 KB file containing a Revit family (.rfa). Load it into a project from the Insert tab with Load Family, then place it like any other component of its category; it schedules and tags with the rest of your model.
Load this wall-hosted family directly into your Revit project environment and insert it along any vertical host wall. It automatically cuts the necessary opening geometry through the host layer. Check wall alignment and floor level references upon placement, then map custom finish materials to the drum casing and glass panes through type parameters to align with project schedules.
Engineered for high-traffic public access zones, this unit fits commercial office towers, hospitality main lobbies, transit terminals, and retail flagship stores. It pairs naturally with adjacent aluminium curtain wall mullions, structural glass vestibules, and bypass security pass doors. Interior designers and BIM technicians frequently specify this arrangement when drafting front-of-house entrance circulation schemes that require air draft isolation.