Loading page…
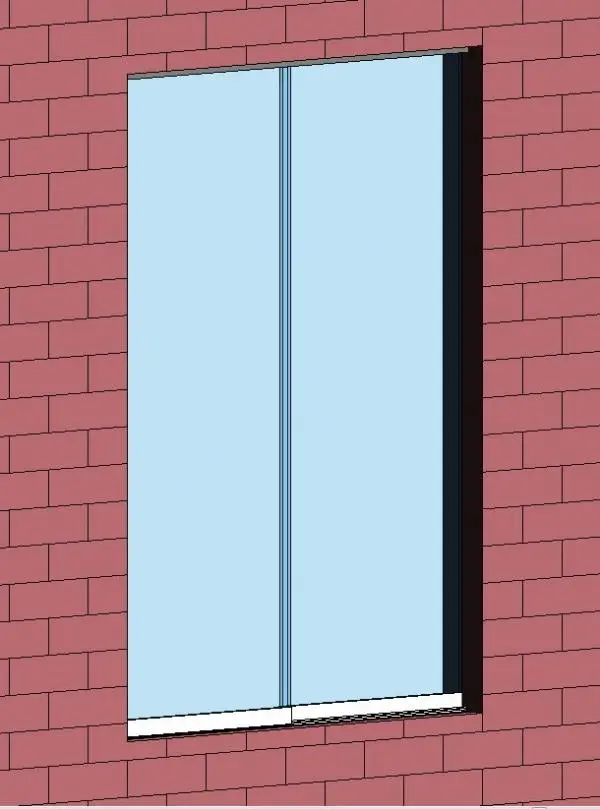
Revit Family
Modern Aluminium Sliding Transaction Window
by Lana Yuan
About this asset
This modern aluminium sliding transaction window Revit family features a dual-pane bypass glazed configuration hosted directly in interior partition walls. Designed with a clean commercial profile, the unit consists of two vertical glass panels set within an aluminium perimeter track and jamb assembly. The lower edge incorporates a narrow sliding sill track, allowing the bypass panels to slide horizontally for pass-through service. Slim vertical meeting stiles maintain structural rigidity while maximizing sightlines through the aperture. The model displays a recessed head and deep frame reveals, simulating a clean opening cut into surrounding masonry or framed drywall partitions, providing an uncluttered architectural finish suitable for service counters.
The download is a 573 KB file containing a Revit family (.rfa). Load it into a project from the Insert tab with Load Family, then place it like any other component of its category; it schedules and tags with the rest of your model.
As a wall-hosted Revit component (.rfa), the family cuts host walls cleanly upon insertion. Users can adjust sill height above the finished floor to align with counter millwork or security ledges. Surface materials for the extruded aluminium framing and glazing can be reassigned via object styles or type properties to match project specifications and rendering standards.
This pass-through unit suits commercial bank teller stations, pharmacy dispensing counters, medical clinic receptions, and administrative office service desks. Commonly scheduled as a teller window, ticket booth sash, or partition pass-through glazing, it coordinates seamlessly with millwork transaction counters, solid surface ledges, and acoustic wall panels across schematic planning and construction documentation stages.