Loading page…
Revit Family
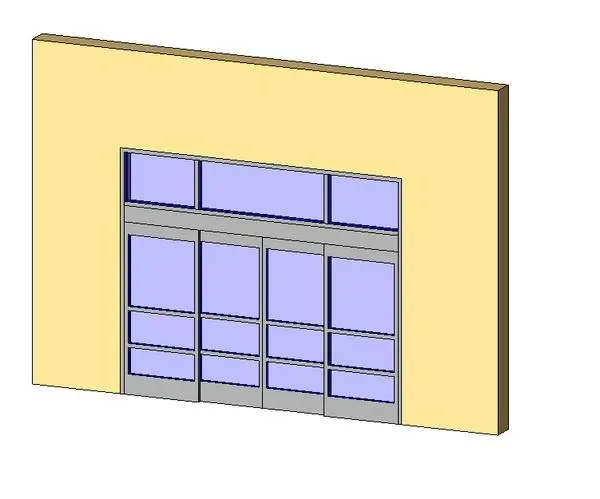
Modern Aluminium Glazed Sliding Entrance Door with Transom
by Vincent Pocsik
About this asset
A modern commercial sliding entrance door Revit family featuring a four-panel aluminium-framed glazed system with an integrated three-lite transom. This commercial entrance system comprises a wide four-panel glazed door configuration beneath a continuous horizontal transom divided into three upper lites. Extruded aluminium profiles finished in neutral grey define the frame, door stiles, bottom kick rails, and dual mid-height muntin bars that provide visual scale and impact resistance. The assembly includes outer fixed sidelites framing central sliding leaves within a robust perimeter casing. Transparent glazed infills maximize natural daylight while maintaining clean lines typical of standard public building vestibules and storefront entry portals.
The download is a 266 KB file containing a Revit family (.rfa). Load it into a project from the Insert tab with Load Family, then place it like any other component of its category; it schedules and tags with the rest of your model.
Load this wall-hosted RFA component directly into your Revit project and place it into exterior storefront or masonry host walls. The family automatically cuts the required host opening and provides clean plan swing or pocket symbols alongside consistent section representations. Material parameters can be adjusted via the type properties dialog to swap glazing tint, frame finishes, and rough opening dimensions to match specific architectural schedules and manufacturer shop drawing requirements.
Well suited for retail developments, supermarket frontages, healthcare facilities, transportation hubs, and corporate office reception lobbies, this automatic entry slider provides barrier-free egress and controlled access. It pairs seamlessly with curtain wall storefront assemblies, polished concrete floors, and entrance matting systems across schematic design and construction documentation phases. Designers searching for commercial sliding doors, storefront sliding entryways, automatic bi-parting glazed doors, or vestibule entrance packages will find this family effective for technical drawing sets and exterior visualisations.