Loading page…
Revit Family
Minimalist White Flush Single Interior Door – EP Filoparete
by Gilberto Baroni Junior
About this asset
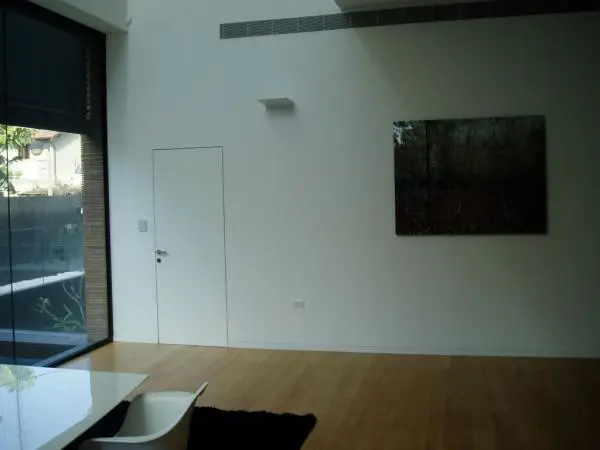
Minimalist white flush interior door Revit family engineered with a concealed frame for completely seamless, trimless wall integration. This single-leaf flush door design aligns perfectly planar with the surrounding wall surface, eliminating standard architraves and casing trim. The panel presents a clean, uninterrupted white face accented only by a fine perimeter reveal and a streamlined horizontal lever handle with matching escutcheon. Its concealed subframe and hidden pivot hardware allow the leaf to blend smoothly into plasterboard or rendered masonry partitions, delivering a clean architectural aesthetic that prioritises planar continuity and sharp geometric lines.
The download is a 369 KB file containing a Revit family (.rfa). Load it into a project from the Insert tab with Load Family, then place it like any other component of its category; it schedules and tags with the rest of your model.
Delivered as a wall-hosted Revit component, the family inserts directly into model walls, automatically cutting host geometry cleanly. Users can configure wall clearance tolerances, align the door leaf flush with either the finished face or core structure, and manage swing directions across plan views. Material parameters allow quick reassignment of the door leaf, concealed jamb, and ironmongery finishes.
Ideal for high-end residential apartments, contemporary villas, boutique hotels, and executive corporate workspaces, this frameless assembly suits schemes requiring understated interior envelopes. It coordinates effectively with flush skirting boards, recessed linear lighting, and large-format timber floorboards. Specifiers commonly integrate this model when producing interior door schedules and detail drawings calling for hidden-frame openings or secret doors.