Loading page…
Revit Family
Minimalist Flush Double Door, Double Flush
by Gayatri Desai
About this asset
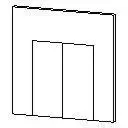
A flush double door Revit family featuring a clean dual-leaf configuration hosted in an architectural wall for commercial or residential models. This Revit door family features a paired flush panel configuration set cleanly within a standard perimeter frame. The two symmetrical door leaves display flat, unadorned faces without intermediate stiles, rails, or vision panels, maintaining an uninterrupted rectangular profile. Modelled as a wall-hosted architectural element, the assembly contains both operable leaves, a matching frame profile, and the associated wall cut. Its straightforward detailing establishes crisp junction lines against the host partition, making it suitable for unornamented transitions across interior partition layouts.
The download is a 72 KB file containing a Revit family (.rfa). Load it into a project from the Insert tab with Load Family, then place it like any other component of its category; it schedules and tags with the rest of your model.
Engineered for direct insertion in Autodesk Revit, the family places into any standard wall host to automatically cut the required opening. The component populates standard door schedules, supporting automated width, height, and hardware callouts. Layered graphic visibility maintains clean linework in plan views alongside geometric clarity in elevation sheets and coordinated BIM federations.
Appropriate for commercial office fit-outs, school corridors, healthcare support spaces, and contemporary residential developments, this opening suits high-traffic egress and utility access. Architects searching for a flush double door, interior double-leaf door, or commercial swing door family can integrate it into schematic layouts, code-compliant egress analyses, and room schedule workflows.