Loading page…
Revit Family
Metal Modern Glazed Double Outswing Door – Kolbe VistaLuxe
by Charles Ray
About this asset
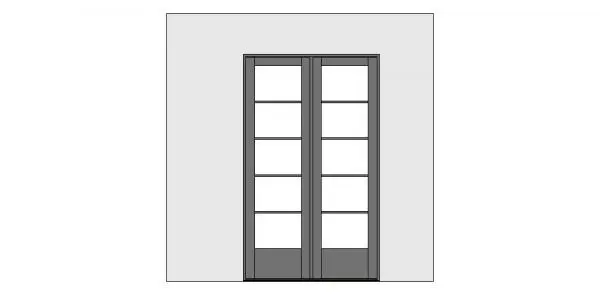
Modern glazed double outswing door Revit family featuring five horizontal glass panels per leaf and an ADA-compliant low sill profile. This exterior door unit presents a balanced two-panel outswing configuration framed in charcoal grey metal trim. Each operable leaf incorporates five clear horizontal lites separated by slim profile muntin bars, supported by an expanded solid bottom rail for kick protection. Clean rectangular sightlines and crisp perimeter jambs define the minimalist geometry, while the low-profile threshold provides seamless indoor-outdoor transitions. Clear glazing fills the expansive apertures, maximizing natural daylight penetration across the framed structure without visual clutter or bulky intermediate framing.
The download is a 2.1 MB file containing a Revit family (.rfa). Load it into a project from the Insert tab with Load Family, then place it like any other component of its category; it schedules and tags with the rest of your model.
Designed for wall hosting within standard building models, this door family automatically cuts wall openings upon insertion. Users can manage project schedule fields, refine sill elevation parameters, and swap frame or glazing materials using system parameter settings. In floor plans and section details, accurate cut profiles and clearance swings coordinate cleanly for regulatory review.
Suited for contemporary residential architecture, patio access, luxury hospitality suites, and boutique retail storefronts, this double patio door cleanly bridges indoor living spaces with garden terraces or balconies. The barrier-free sill detail serves accessible route requirements in commercial entrances and private residences alike. It coordinates seamlessly with modern curtain wall assemblies, polished concrete floors, and minimalist exterior timber decking schemes.