Loading page…
Revit Family
Industrial White Steel Sectional Garage Door – Clopay Model 525S
by Julia Schray
About this asset
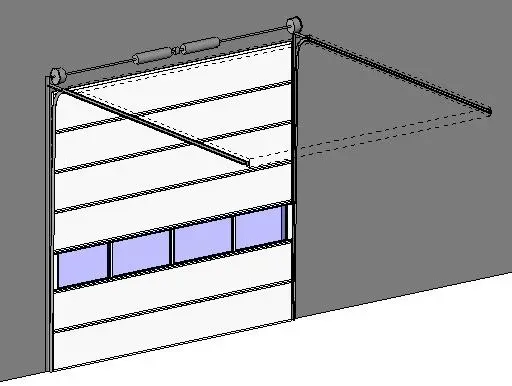
Industrial white sectional overhead garage door Revit family featuring segmented ribbed steel panels, an integrated vision lite row, and overhead track hardware. Composed of vertically stacked horizontal panels in an off-white finish, this commercial door assembly incorporates an intermediate row of five rectangular glazed vision panels. The exterior faces display subtle horizontal panel ribs that provide structural rigidity. Along the perimeter, vertical steel guide tracks extend upward and transition via curved radiuses into ceiling-mounted horizontal overhead rails. Suspended torsion spring shafts, counterbalance drums, and center brackets are modelled above the structural rough opening. Hinges join each panel articulation, enabling accurate clearance envelope representation when coordinated with interior MEP and structural ceiling framing.
The download is a 2.8 MB file containing a Revit family (.rfa). Load it into a project from the Insert tab with Load Family, then place it like any other component of its category; it schedules and tags with the rest of your model.
In Revit, insert this wall-hosted door component into an exterior wall assembly, ensuring head clearance matches structural rough openings. Instance or type properties allow adjustment of opening dimensions and material assignments for panels, glazing, and galvanized tracking. Check mechanical and electrical clearance volumes against overhead tracks and torsion assemblies in section or 3D views to avoid clashes with ductwork, fire sprinkler lines, and overhead luminaires.