Loading page…
Revit Family
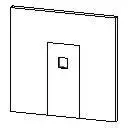
Industrial Single Cold Room Door with Vision Panel
by Chun Yu Peter Yau
About this asset
Designed for controlled-temperature environments, this single cold room door Revit family features a flush leaf with an integrated square vision panel. The model represents an industrial insulated single leaf door set within an upright wall aperture. Its main slab is flush, featuring a centered square vision aperture positioned in the upper half to provide visual clearance between conditioned zones. A minimal perimeter frame outlines the door opening, while the host wall volume defines the structural cutout. Proportions follow standard commercial cold storage clearances, maintaining simple planar geometry without protruding hardware or complicated trims, ensuring low polygon overhead and dependable representation in both orthogonal drawing views and perspective views.
The download is a 61 KB file containing a Revit family (.rfa). Load it into a project from the Insert tab with Load Family, then place it like any other component of its category; it schedules and tags with the rest of your model.
As a native Revit door family, this component inserts directly into standard architectural host walls. Users can place the door into composite partition assemblies or insulated metal sandwich panels during space planning. Geometry automatically cuts the host wall, while standard swing symbols and line work display correctly in floor plans. Material finish parameters can be assigned via family properties to align with specifications.
Engineered for utility spaces, this insulated cold storage door suits commercial kitchens, restaurant walk-in freezers, food processing plants, and pharmaceutical cold storage facilities. It pairs seamlessly with insulated wall panels, stainless steel bumper rails, and hygienic flooring systems across schematic design and construction documentation phases. Designers searching for a walk-in cooler door, refrigeration service portal, or commercial kitchen utility door will find this lightweight family ideal for coordinating back-of-house circulation.