Loading page…
Revit Family
Industrial Overhead Rolling Grille Door
by David Aguilera
About this asset
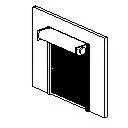
This overhead rolling grille door Revit family provides a wall-hosted security shutter model complete with an overhead coil barrel housing. The assembly features a standard overhead coiling configuration, composed of a top barrel hood enclosure, vertical side guide tracks, and a full-height curtain aperture. Designed with clean orthogonal lines suitable for BIM coordination, the geometry cleanly illustrates the housing box protruding above the clear opening, alongside robust framing jambs that flank the entryway. The profile delivers an efficient spatial footprint for mechanical coiling equipment, defining essential physical envelope requirements for secure vehicular or pedestrian portals.
The download is a 123 KB file containing a Revit family (.rfa). Load it into a project from the Insert tab with Load Family, then place it like any other component of its category; it schedules and tags with the rest of your model.
Load this door family directly into a Revit project and place it onto any standard vertical host wall. The opening cut generates automatically upon insertion. For documentation and clearance checks, assign project material parameters to the hood and curtain subcategories, verify structural rough openings in elevation views, and coordinate overhead plenum space against MEP ductwork in sections.
Suitable for schematic design, technical detailing, and interior fit-outs across shopping malls, parking structures, storefronts, and warehouse facilities. This component works naturally at security perimeters, delivery docks, pharmacy counters, and after-hours retail concourses. Specifiers searching for coiling grilles, security shutters, overhead roll-up doors, or commercial storefront portals will find this component well-matched to building elevations and door schedules.