Loading page…
Revit Family
Industrial Grey Steel Sectional Overhead Door with Vision Panels
by Fatima Rizvi
About this asset
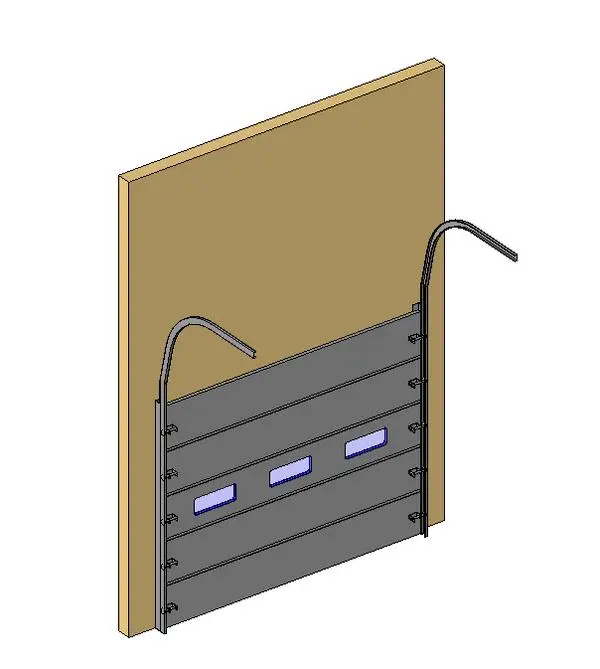
Industrial sectional overhead door Revit family featuring five horizontal panels with integrated vision lites and overhead guide track geometry. The assembly comprises a multi-panel sectional door leaf divided into five horizontal steel segments in a neutral dark grey finish. Hinges and roller brackets secure each panel along the vertical steel jamb guides. The central panel incorporates three horizontally arranged rectangular vision lites glazed with translucent inserts to provide visual connection and daylight penetration. Extending upward from the vertical frame, curved overhead guide tracks arc backward to indicate the retracted ceiling trajectory, modeling the physical spatial envelope required for door clearance.
The download is a 369 KB file containing a Revit family (.rfa). Load it into a project from the Insert tab with Load Family, then place it like any other component of its category; it schedules and tags with the rest of your model.
Designed for architectural and structural integration in Revit, this door family automatically cuts host walls upon insertion. Place the component directly onto exterior or partition walls to coordinate vertical opening dimensions, head clearances, and overhead track conflicts with MEP ductwork or structural framing in section and 3D views. Material parameters can be adjusted across door panels, frames, and glazing within the project browser.
Suited for automotive repair bays, logistics hubs, loading docks, fire stations, and commercial warehousing, this sectional door handles vehicle and freight circulation requirements. Specifiers looking for industrial overhead doors, roll-up service bays, or sectional vehicular access doors can coordinate spatial clearances during technical design stages. It integrates cleanly alongside exterior metal cladding, precast concrete tilt-up panels, and industrial curtain wall assemblies in commercial or light industrial facilities.