Loading page…
Revit Family
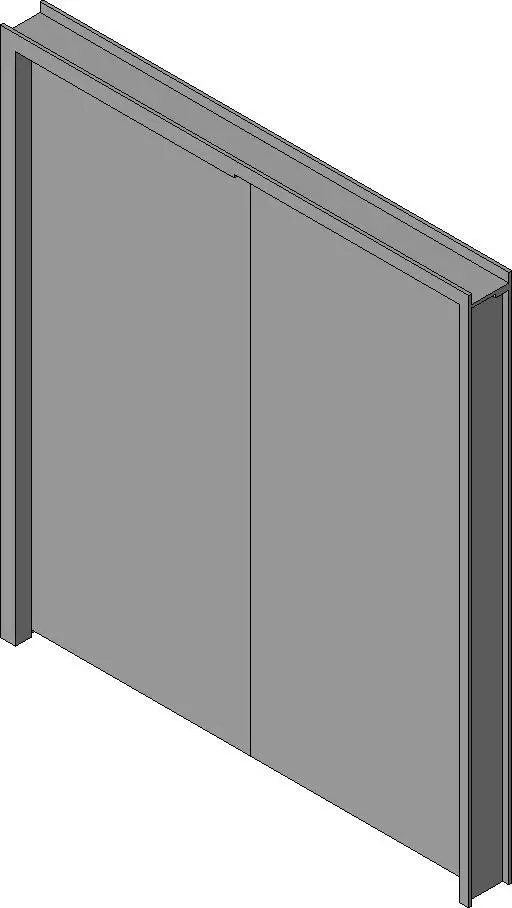
Grey Steel Double Egress Doors with Drywall Frame
by Brian Haffey
About this asset
Modern grey hollow metal double egress doors with wrap-around drywall frame, built as a native Revit door family for technical BIM workflows. Presented as a paired assembly, this unit features two flush metal door leaves configured within a profiled hollow metal drywall frame. The throat and return profiles on the frame header and jambs show the characteristic wrap-around casing geometry suited to framed drywall partitions. Each leaf displays an unadorned, smooth flat face without vision panels or louvres, presenting clean vertical seam alignment down the central meeting stile. Rendered in a neutral medium grey finish, the structural door leaf surfaces and wrapped frame components communicate an efficient, utilitarian aesthetic standard in commercial and institutional egress routes.
The download is a 215 KB file containing a Revit family (.rfa). Load it into a project from the Insert tab with Load Family, then place it like any other component of its category; it schedules and tags with the rest of your model.
Loading this component into a Revit project environment allows rapid hosting directly into stud drywall partition assemblies. Standard family insertion will cut wall host geometry automatically while establishing correct floor line relationships. Detail views in plan and elevation reflect standard draughting symbols for egress door swings. Material parameter maps can be assigned to adapt paint or factory primer finishes across door panels and hollow metal frames.
Designed primarily for commercial circulation spines, this assembly belongs in cross-corridor egress locations, hospital ward walkways, institutional stairs, and educational facility pathways. The unit coordinates smoothly with drywall partition build-ups across technical drawing packages from schematic circulation layouts to detailed door schedules. Architects and technicians routinely search for terms like double egress door, hollow metal frame Revit family, corridor smoke barrier door, and commercial metal flush door when developing compliant egress corridors.