Loading page…
Revit Family
Grey Metal Flush Wall Access Panel Door
by Kirsten Schroeder
About this asset
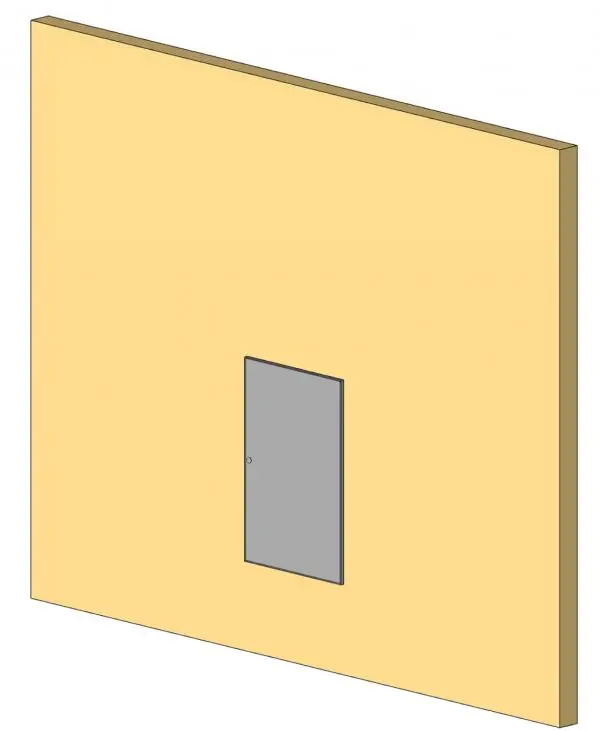
This flush metal access panel door Revit family provides a clean inspection hatch with an integrated perimeter trim for architectural wall assemblies. Engineered as a compact utility aperture, the assembly features a vertically oriented rectangular leaf recessed within a slim outer flange. A neutral grey matte finish defines both the operable face panel and the minimal perimeter casing, providing a neat transition against dry lining or masonry surfaces. A discrete cylinder cam lock or keyhole release is set into the leading edge, ensuring latching functionality without intrusive projecting hardware. The slim profile maintains a near-flush alignment against the wall plane, offering functional access to concealed risers while preserving clean wall surfaces.
The download is a 287 KB file containing a Revit family (.rfa). Load it into a project from the Insert tab with Load Family, then place it like any other component of its category; it schedules and tags with the rest of your model.
Built for direct insertion into project models, this wall-hosted component cuts the appropriate rough opening automatically upon placement. Users can adjust the mounting elevation above the finished floor level to align with MEP service runs and duct access points. The family integrates smoothly into standard door schedules or specialty equipment schedules, allowing parameter coordination across coordination drawings, reflected ceiling layouts, and wall elevations in Revit.
Essential for commercial interiors, multi-family developments, and healthcare facilities, this utility panel belongs in service corridors, plumbing chases, electrical closets, and back-of-house corridors. It conceals valves, junction boxes, and HVAC dampers behind clean architectural partitions. Specifiers seeking an inspection hatch, wall hatch, or MEP access door can incorporate this asset seamlessly alongside acoustic drywall and shaftwall assemblies across schematic coordination through construction documentation.