Loading page…
Revit Family
Grey Aluminium Exterior Wall Louver – Ruskin
by Rafael Sampaio Rocha, AIA
About this asset
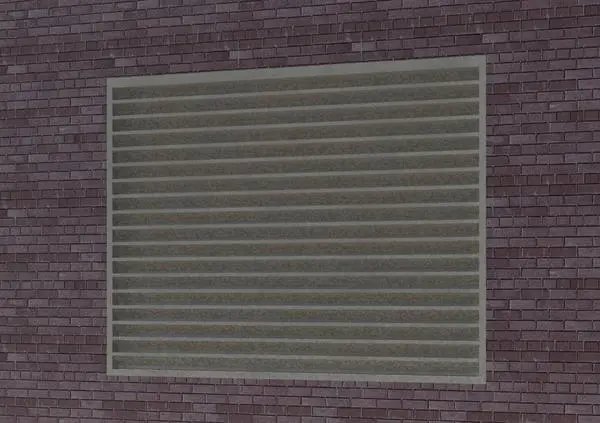
Architectural exterior ventilation louvers provide weather protection, modelled here as a Revit family featuring horizontal grey metal blades and frame. The assembly presents a rectangular exterior intake or exhaust louver set within a perimeter channel frame. Fabricated with a uniform profile, the horizontal blades are arranged at fixed downward angles to provide air movement while rejecting water ingress. The entire unit exhibits a matte anodized aluminium or painted grey metal finish, creating clean sightlines flush against outer wall claddings such as brickwork. Its regular blade distribution and robust perimeter casing provide a functional, utilitarian aesthetic suitable for commercial and industrial facade elevations requiring continuous mechanical air exchange.
The download is a 492 KB file containing a Revit family (.rfa). Load it into a project from the Insert tab with Load Family, then place it like any other component of its category; it schedules and tags with the rest of your model.
Load this RFA family directly into Revit projects to place the louver hosted within exterior walls or curtain wall assemblies. Once placed, verify rough opening sizes, schedule parameters, and alignment with surrounding masonry modular coursing. Materials can be adjusted via family type properties to coordinate blade finishes with surrounding mullions or metal panels. Combine with architectural elevation views and mechanical ventilation drawings for coordinated BIM documentation.
Engineered for exterior building envelopes, this unit integrates seamlessly into mechanical plant rooms, electrical substations, parking structures, and commercial office service cores. It coordinates cleanly with metal coping, brick facades, and exterior louvred screening systems during technical design and construction documentation phases. Designers searching for an architectural wall louver, exterior weather louver, ventilation grille, or Ruskin facade intake element will find this component well suited for coordinating MEP openings on exterior elevations.