Loading page…
Revit Family
Glazed Segment Head Inswing Door – Kolbe Ultra Series
by Alina Zahid, RA LEED Green Assoc.
About this asset
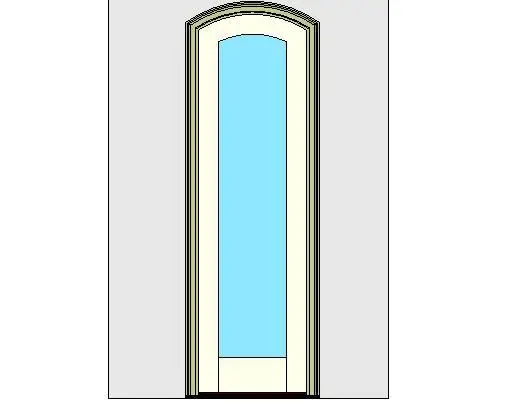
This segment head inswing door Revit family features a single full-lite glazed panel, molded exterior casing, and an accessible low-profile sill. A tall single-panel entrance assembly defined by a gently curved segment head top frame and an arched glass aperture. The sash incorporates narrow vertical stiles and an enlarged bottom kick rail, framed by multi-tiered perimeter brickmould casing. Glazing spans the majority of the panel height to maximize daylight ingress. Designed with an inswing operational layout, the unit integrates a low-profile threshold engineered for barrier-free clearance across exterior transitions, presenting clean off-white frame surfaces paired with architectural trim detailing.
The download is a 788 KB file containing a Revit family (.rfa). Load it into a project from the Insert tab with Load Family, then place it like any other component of its category; it schedules and tags with the rest of your model.
Load this door component directly into Autodesk Revit project templates and host it within standard compound wall assemblies. The element automatically cuts the wall envelope, generating coordinated plan swing graphics and detailed elevation projections. Assign project-specific materials to interior stiles, exterior cladding, and glass panes via the family type properties.
Tailored for high-end residential entries, terrace access, garden rooms, and boutique hospitality verandas requiring traditional detailing alongside accessibility compliance. The arched profile complements classical masonry, brick veneers, and painted siding facades. Specifiers searching for segment head terrace doors, barrier-free French doors, or arched glazed entry assemblies can integrate this component across tender documentation and interior elevations.