Loading page…
Revit Family
Glazed Inswing Entrance Sidelite – Kolbe Ultra Series
by Adithi Shetty
About this asset
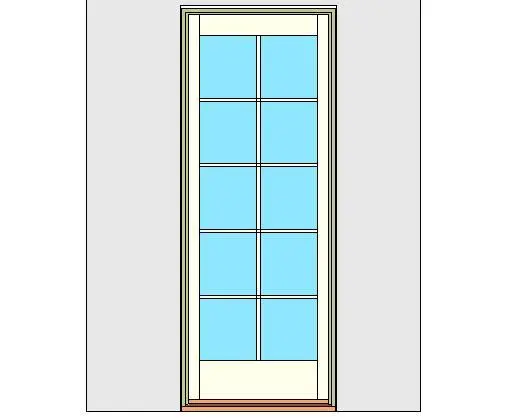
Designed for architectural elevations, this Revit family features a full-height entrance sidelite with a ten-lite divided grille and an oak sill profile. This sidelite unit presents a tall, narrow profile structured with an exterior perimeter frame and an integrated oak threshold at the base. The primary glazed leaf is subdivided by internal and external muntins into a symmetrical ten-lite pattern, arranged in two vertical columns across five rows. A solid bottom kick rail anchors the lower portion above the stepped sill. Finished in off-white framing with clear glazing and a natural wood sill, the unit provides clean joinery detailing, consistent sightlines, and standard wall reveal articulation suited for traditional and transitional building elevations.
The download is a 1.7 MB file containing a Revit family (.rfa). Load it into a project from the Insert tab with Load Family, then place it like any other component of its category; it schedules and tags with the rest of your model.
Load this family directly into your Revit project environment and insert it alongside main entry doors or within exterior wall assemblies. Adjust sill heights and positioning to align cleanly with adjacent entrance frames. Material settings allow flexible reassignment of interior wood species, exterior sash cladding finishes, and glass visibility for coordinated schedules, elevation graphics, and architectural renders.
Ideal for high-end residential entries, traditional townhouses, suburban villas, and boutique hospitality foyers, this unit introduces natural daylight alongside primary ingress doors. Architects and specifiers frequently integrate matching entry doors, transoms, and divided-lite casements during technical design and construction documentation stages. The asset functions seamlessly in exterior door schedules, coordinated vestibule layouts, and high-fidelity façade elevation sheets where refined architectural joinery details are required.